Historic Ankara Houses
Repair and reconstruction of traditional Ankara houses, preserving their timber frames, bay windows, eaves and joinery.
Since 2011 · Altındağ / Ankara
At Bol-KA Yapı we protect historic heritage and carry traditional architecture into the future with skilled craftsmanship and contemporary techniques.
Expertise
Repair and reconstruction of traditional Ankara houses, preserving their timber frames, bay windows, eaves and joinery.
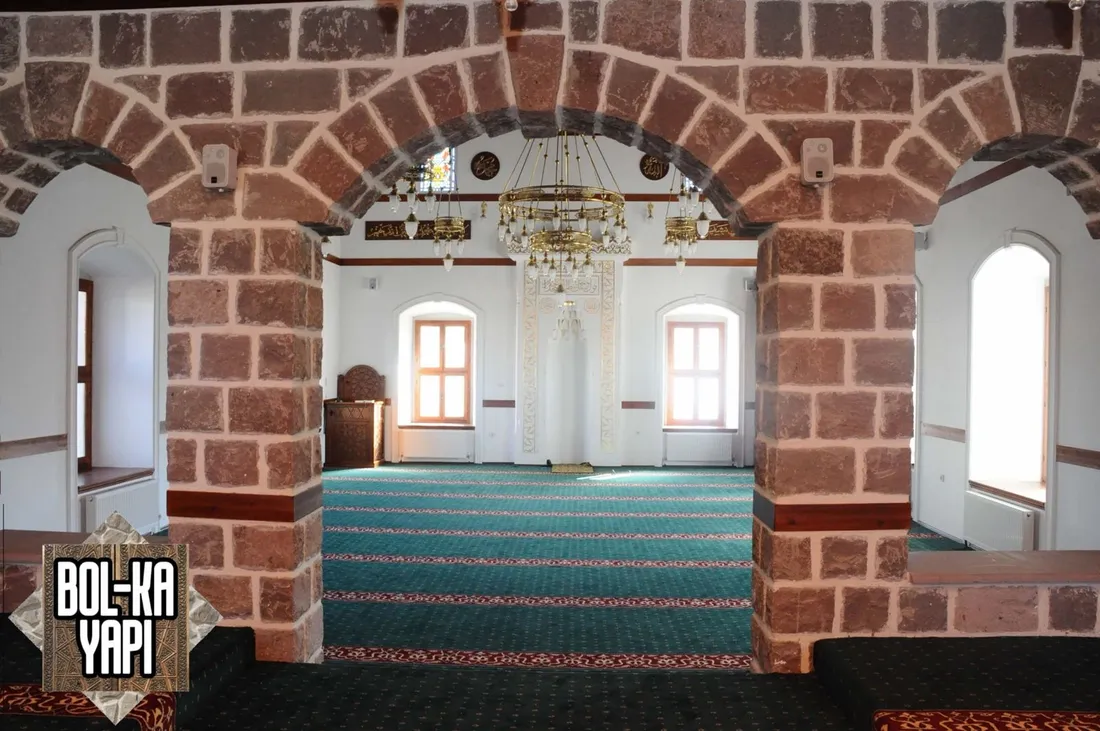
Restoration of historic mosques: masonry walls, stone arches and timber interior elements.
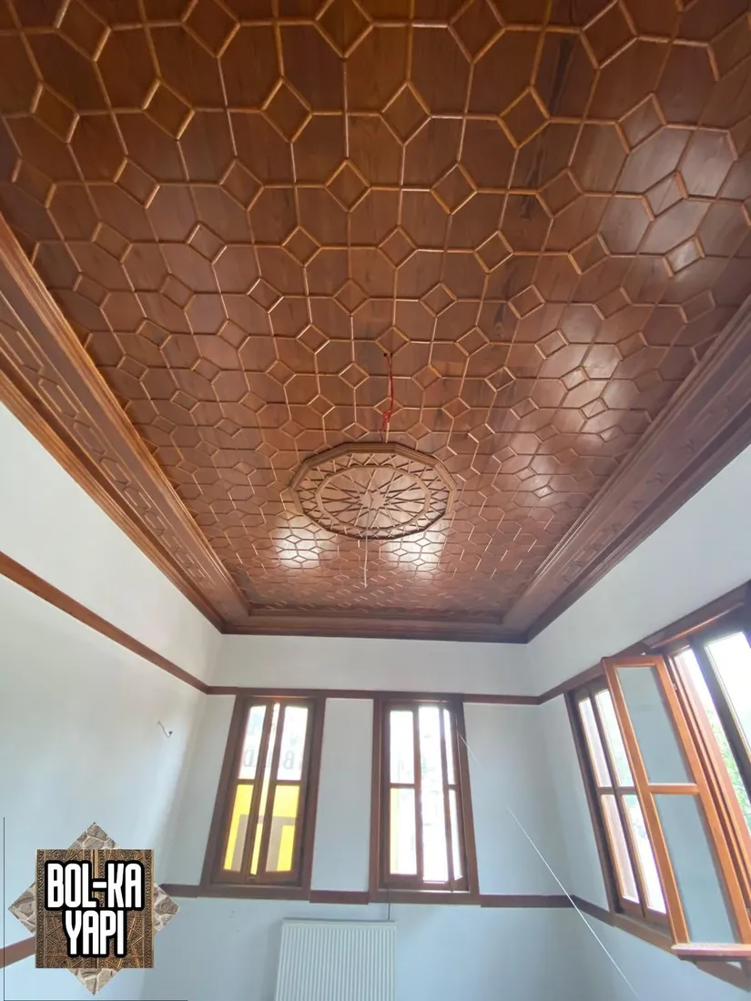
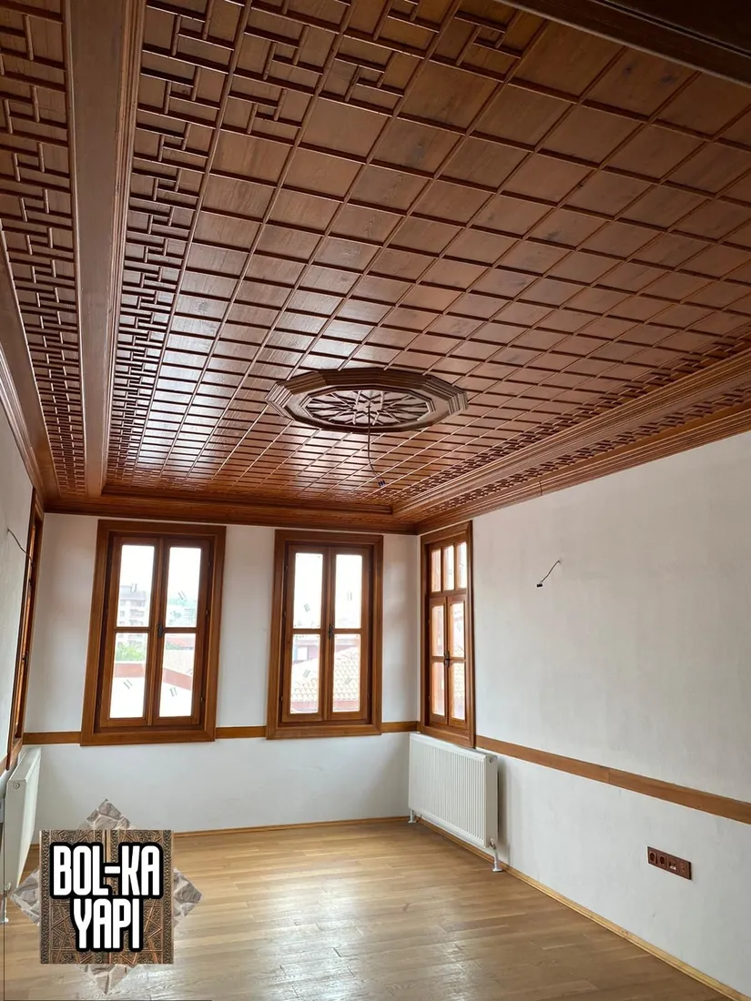
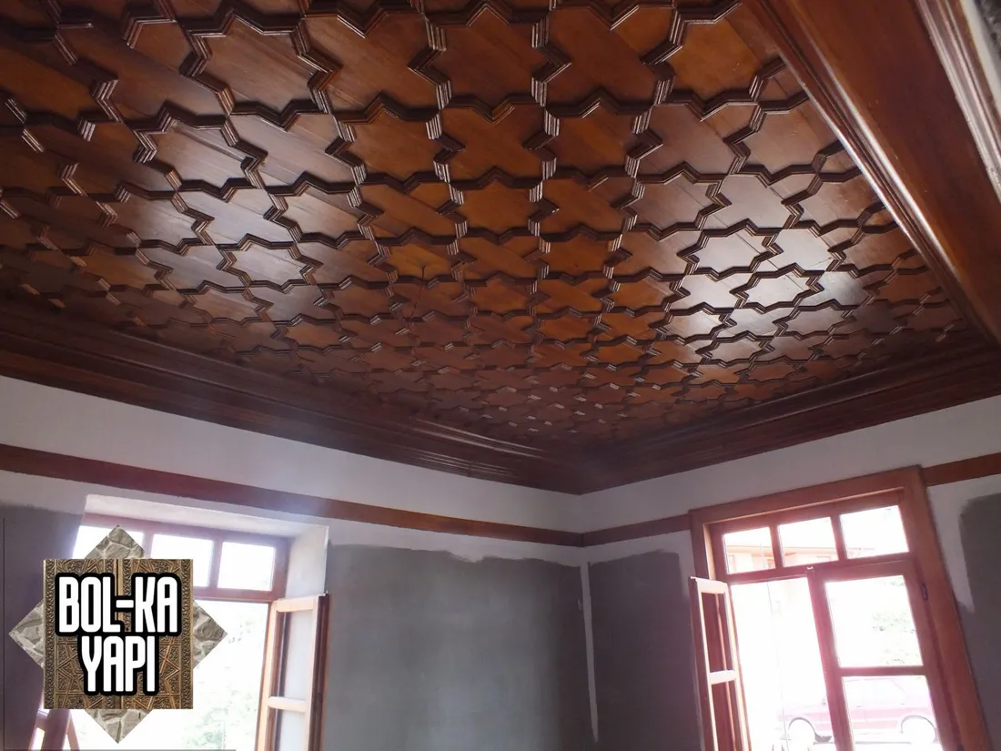
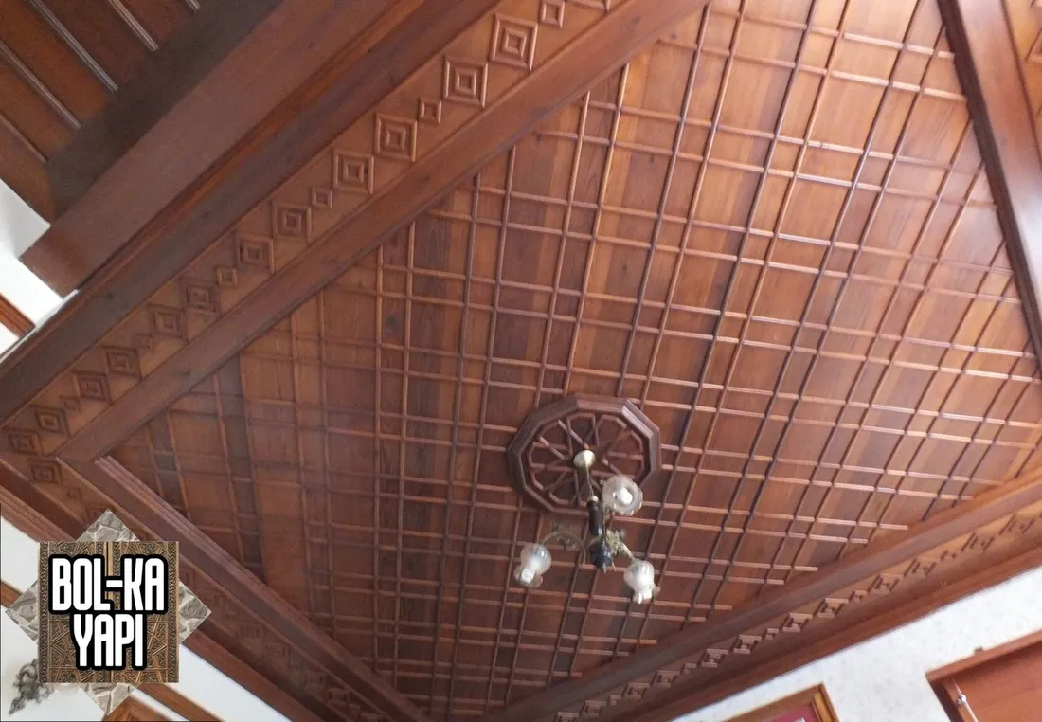
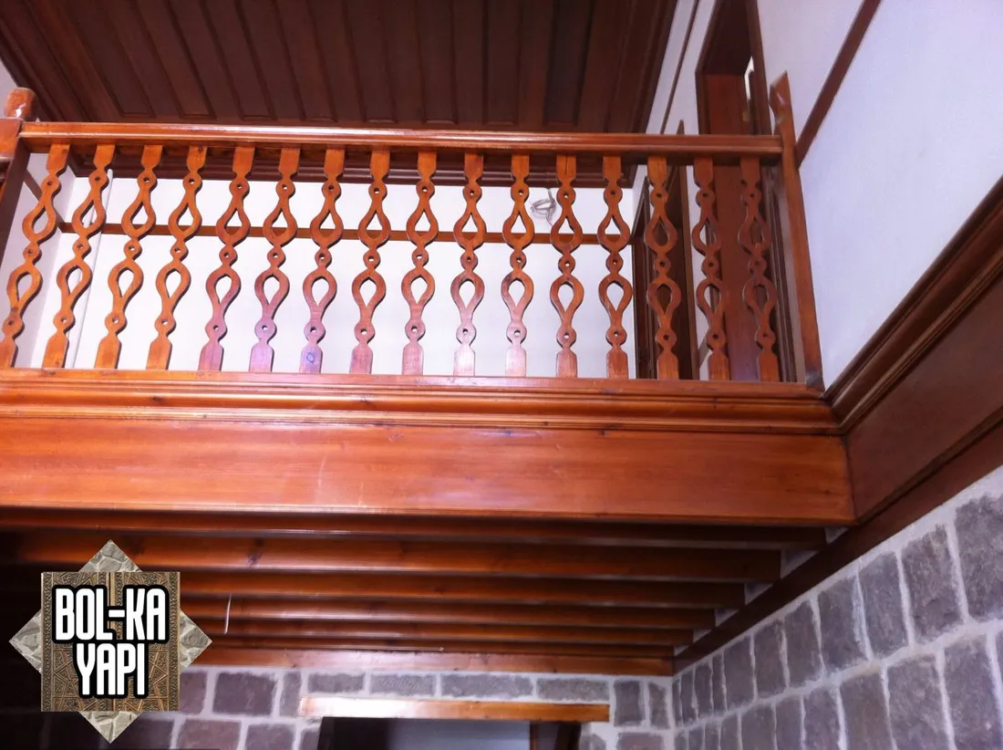
Kündekari (interlocking) ceilings, ceiling roses, balustrades, doors and minbars.
Projects
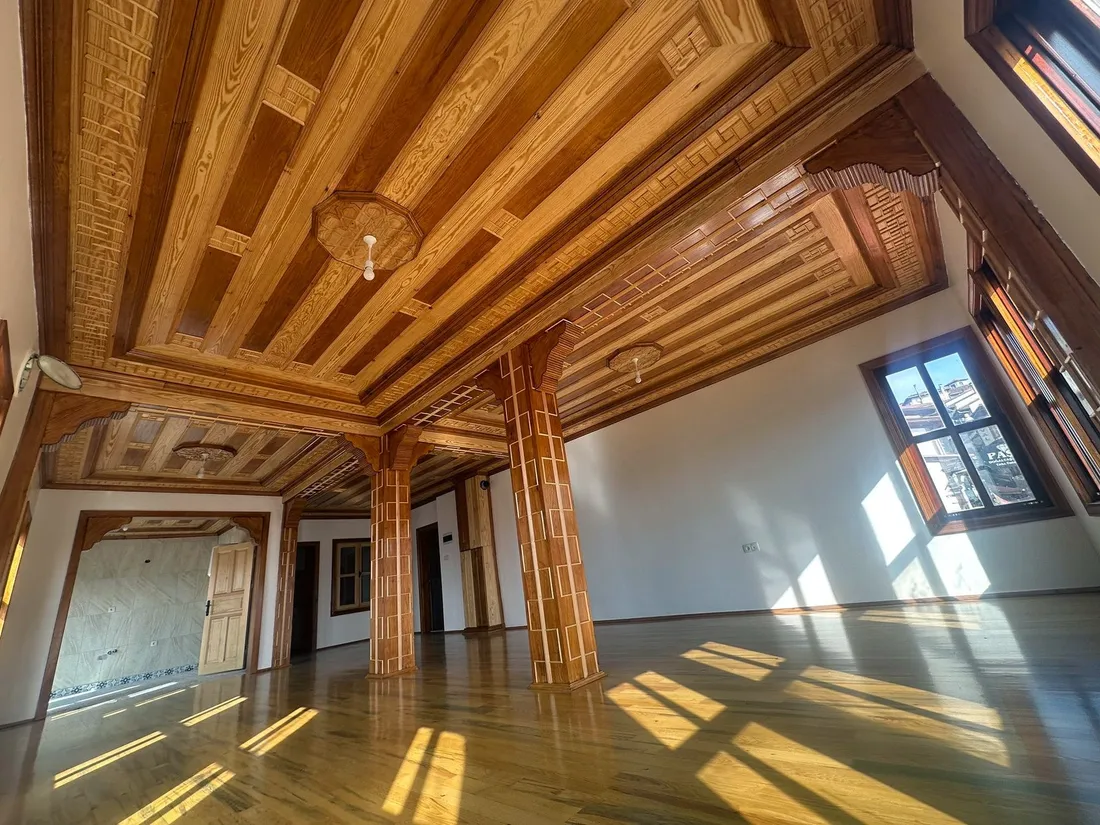
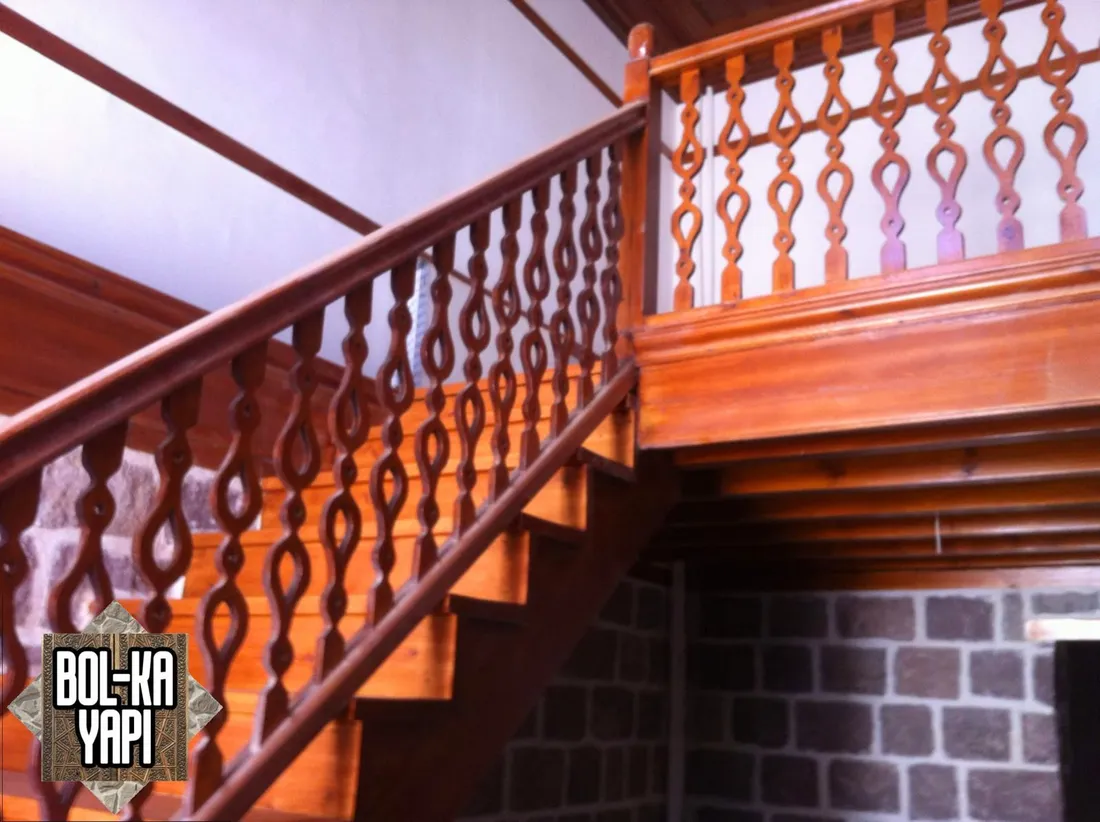
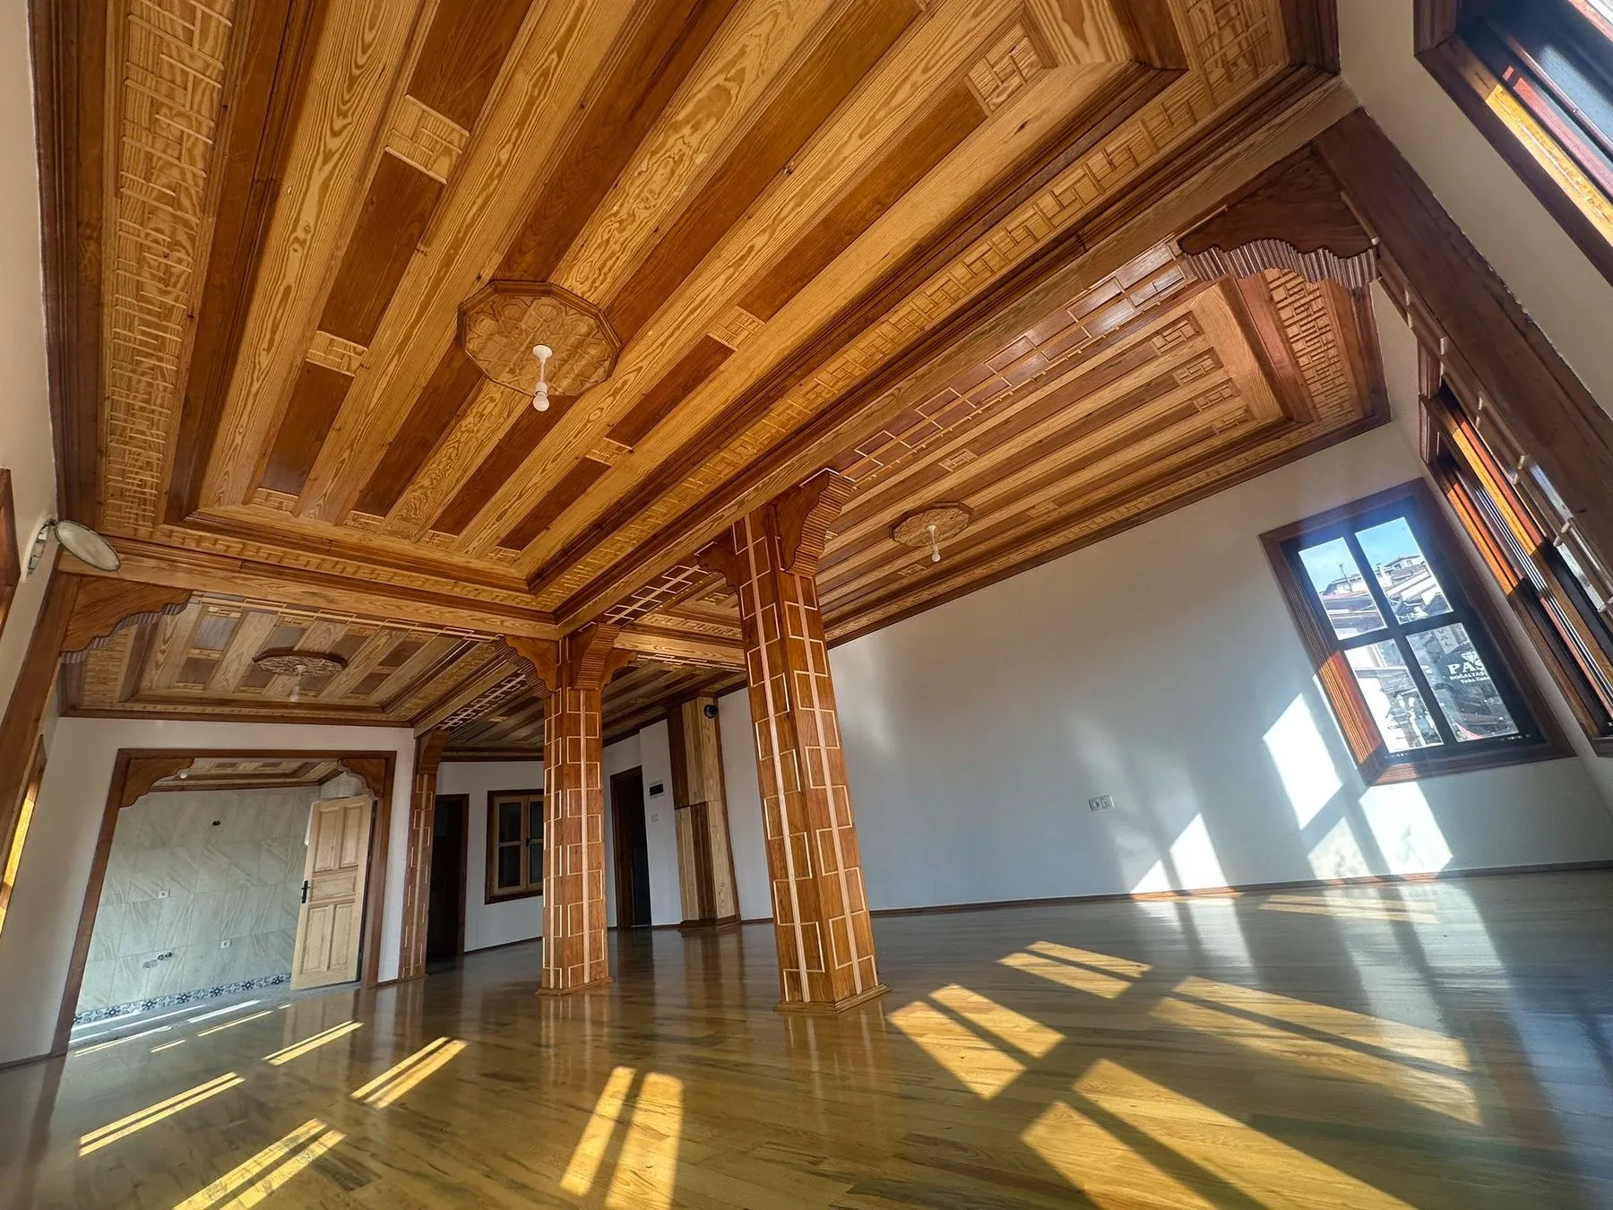
Interior timber works at Bala Han in Ankara Citadel: kündekari and battened ceilings, carved roses, inlaid columns, a stairwell with carved…
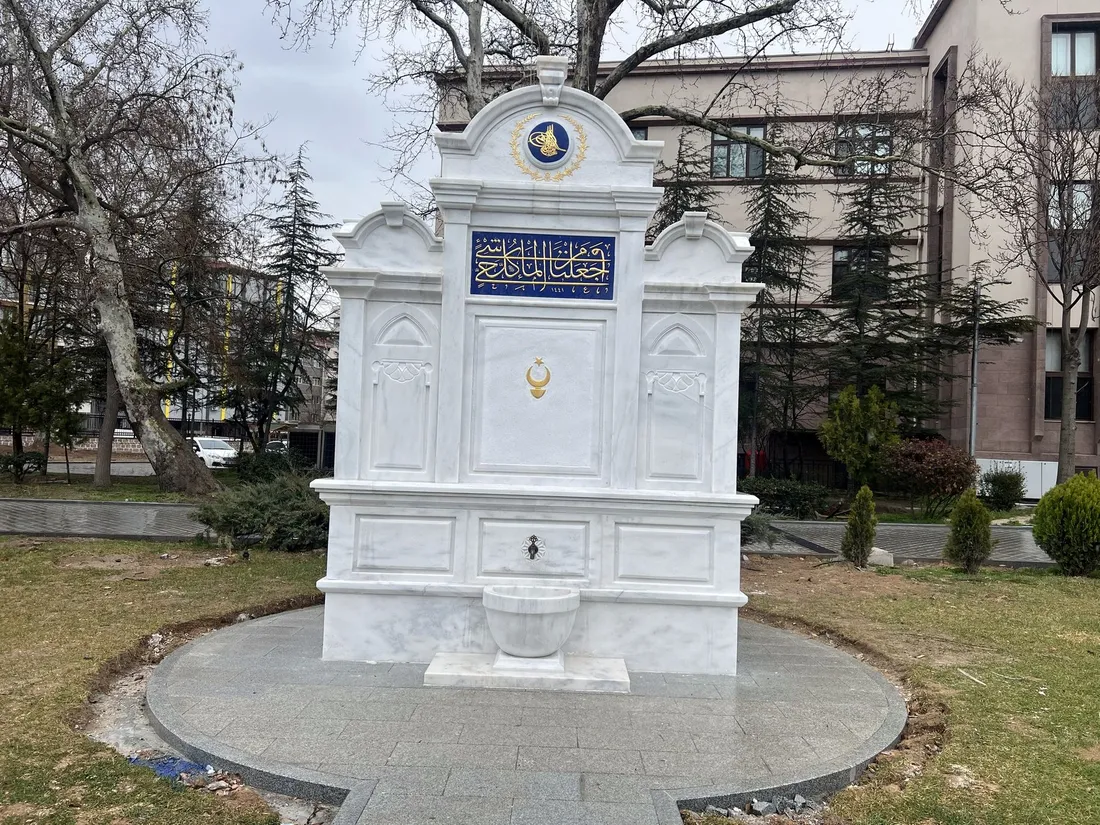
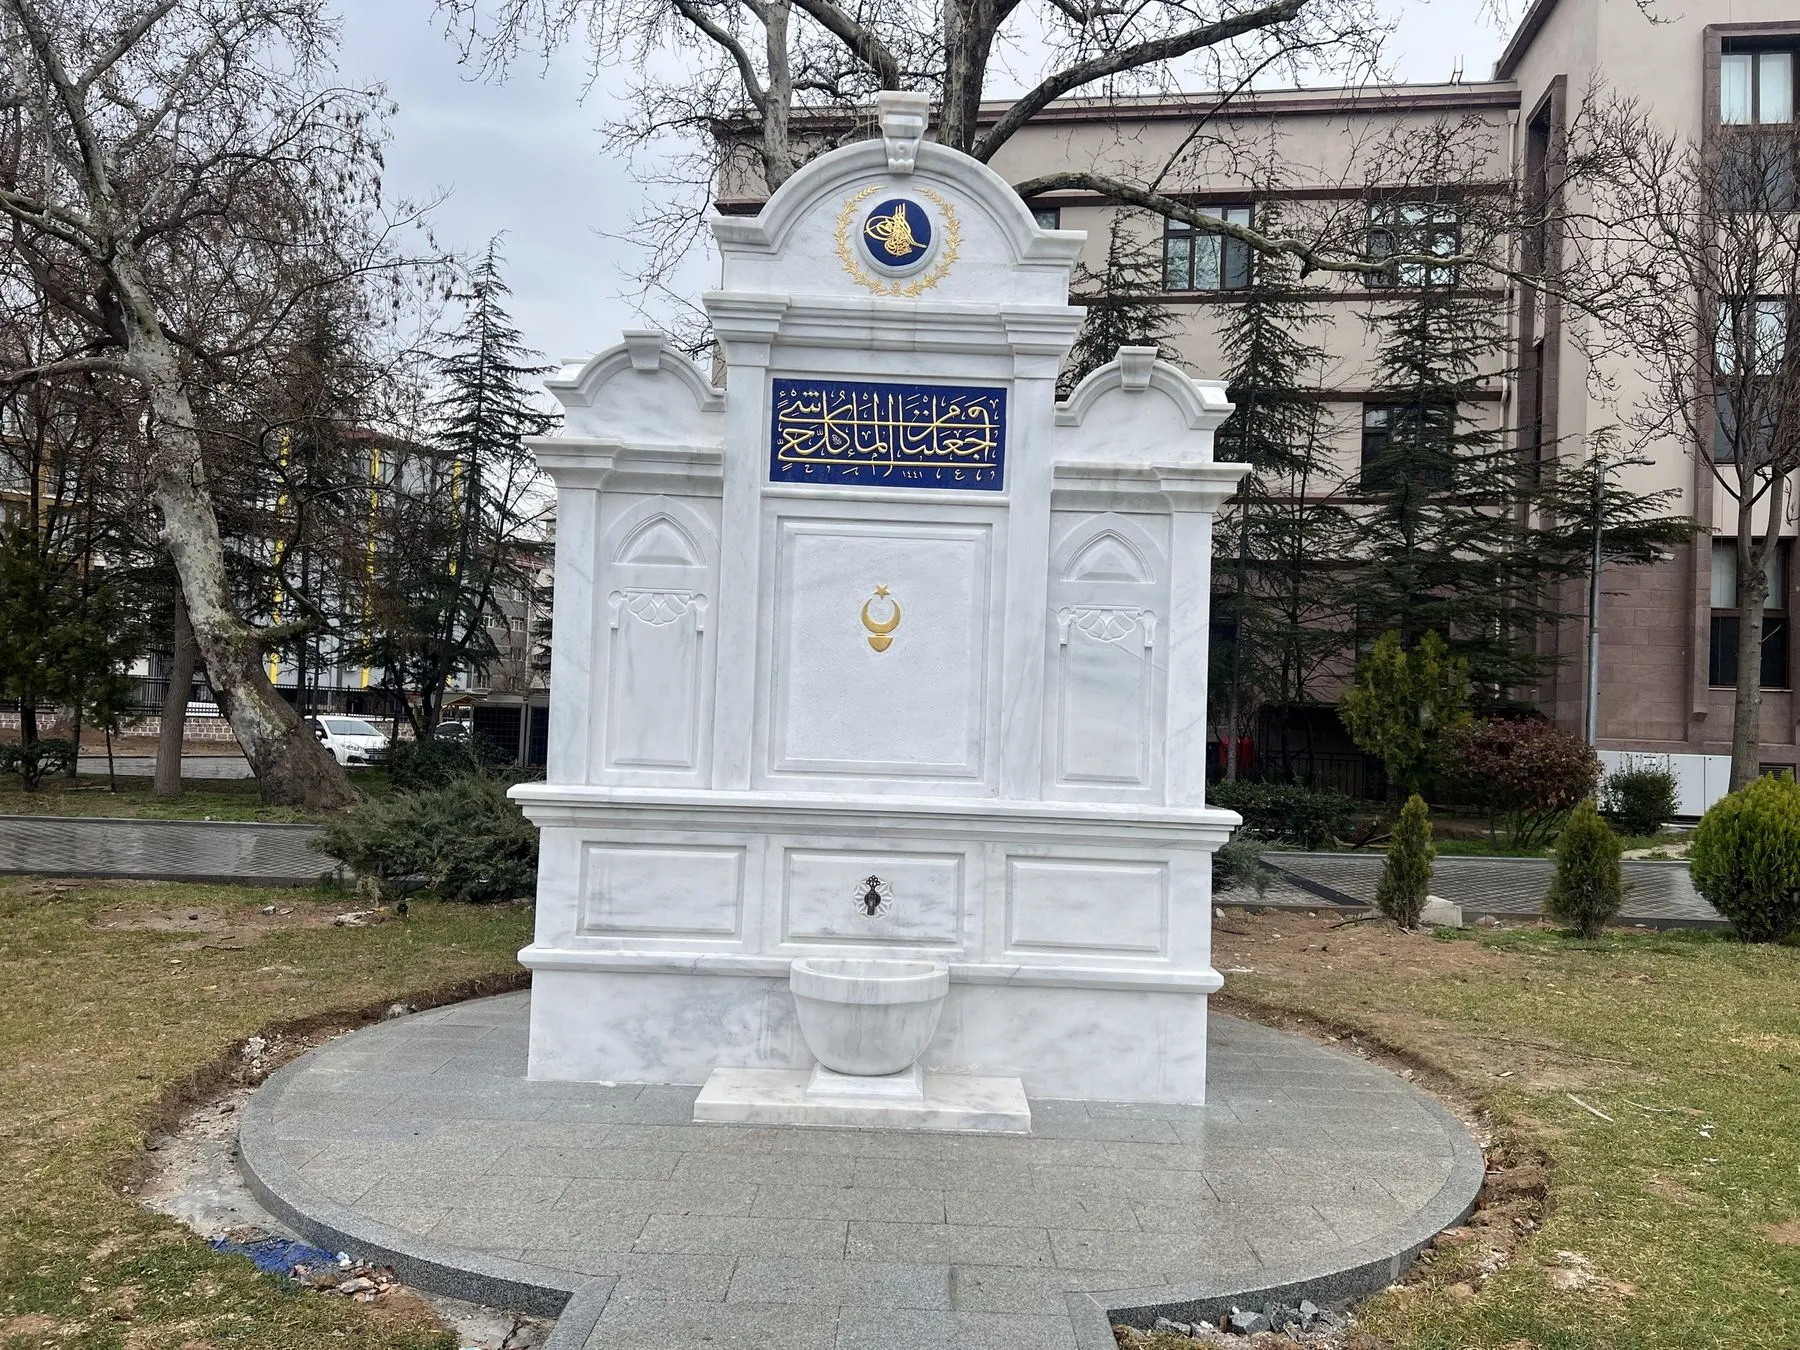
A classical-style white marble fountain in the Governorship garden, with granite paving and a footpath around it.
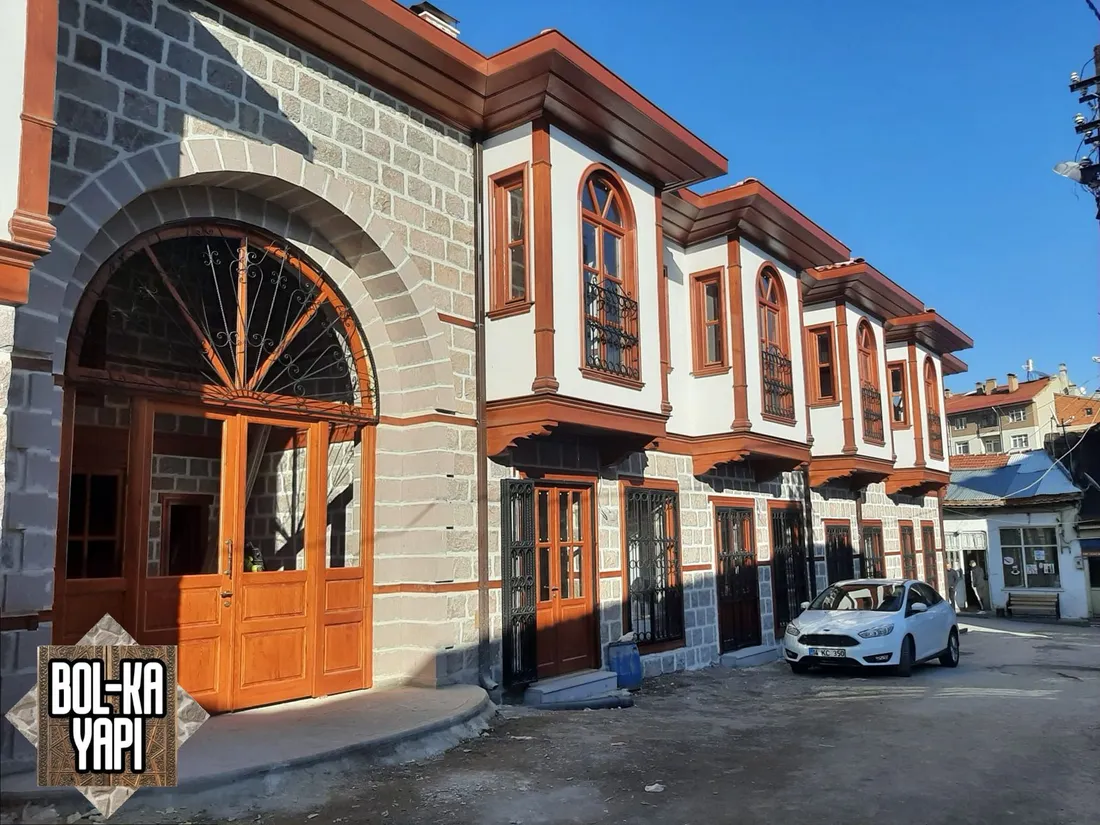
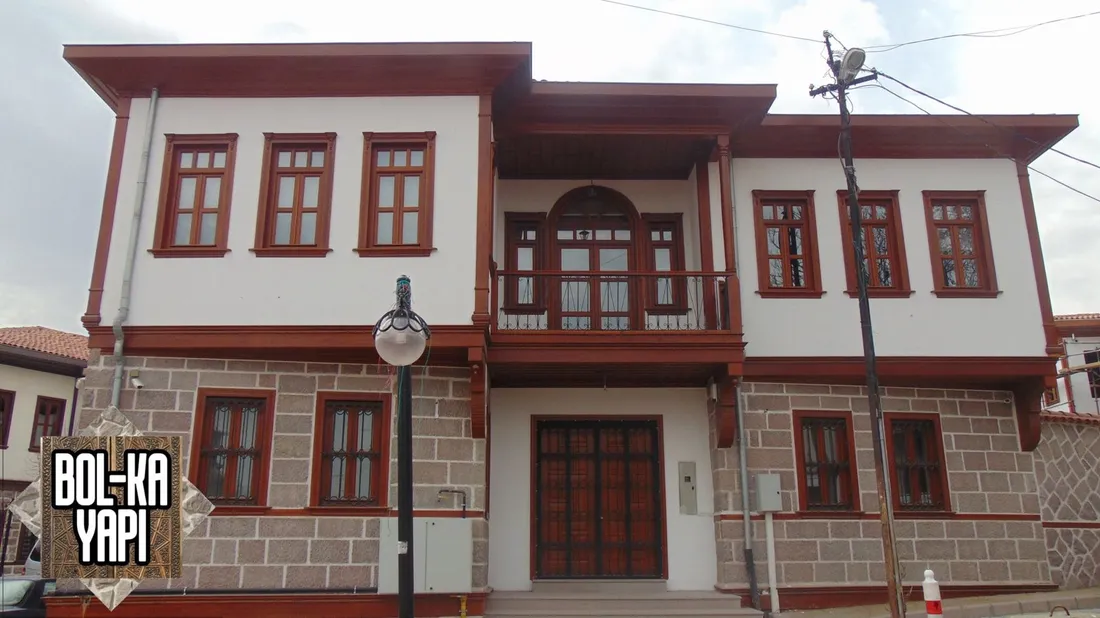
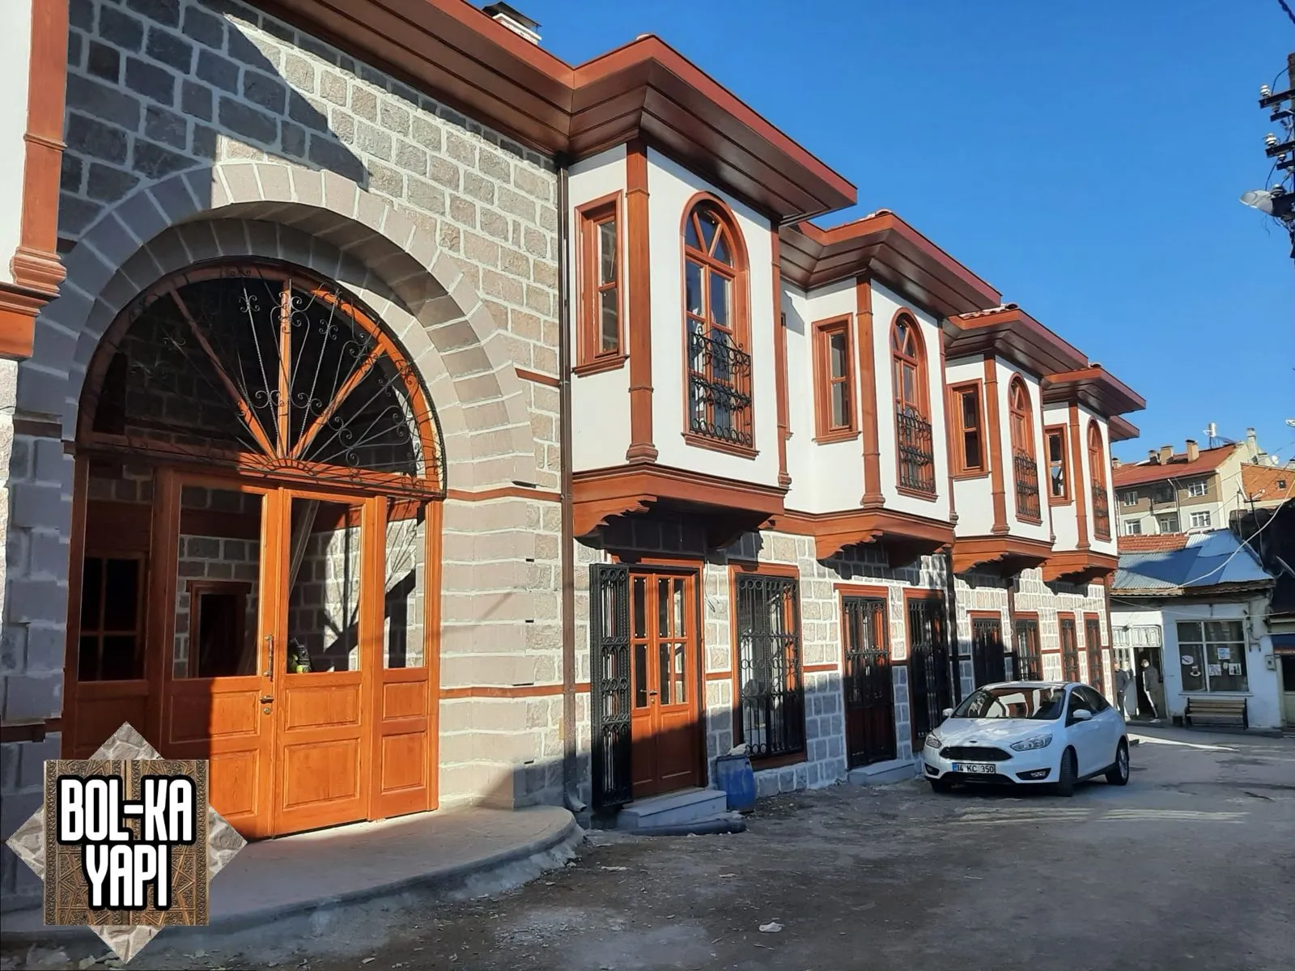
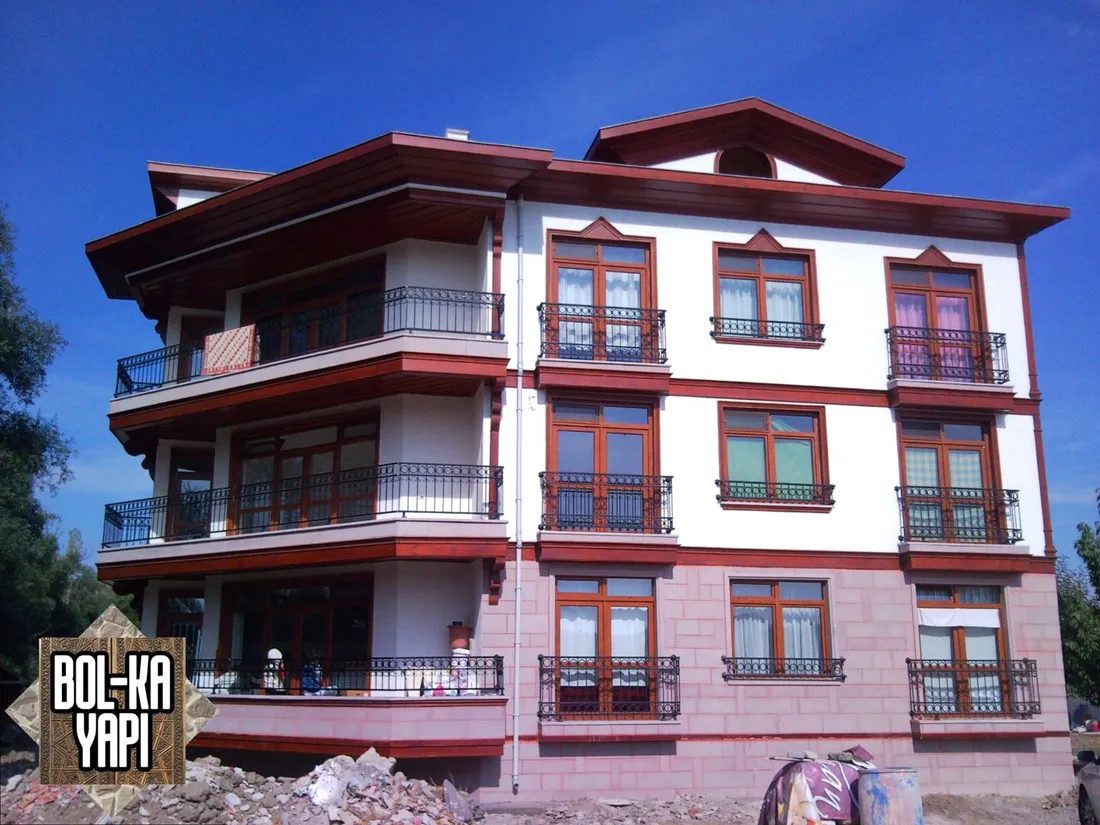
Facade, joinery and timber works on traditional Ankara houses with masonry ground floors, timber bay windows and eaves.
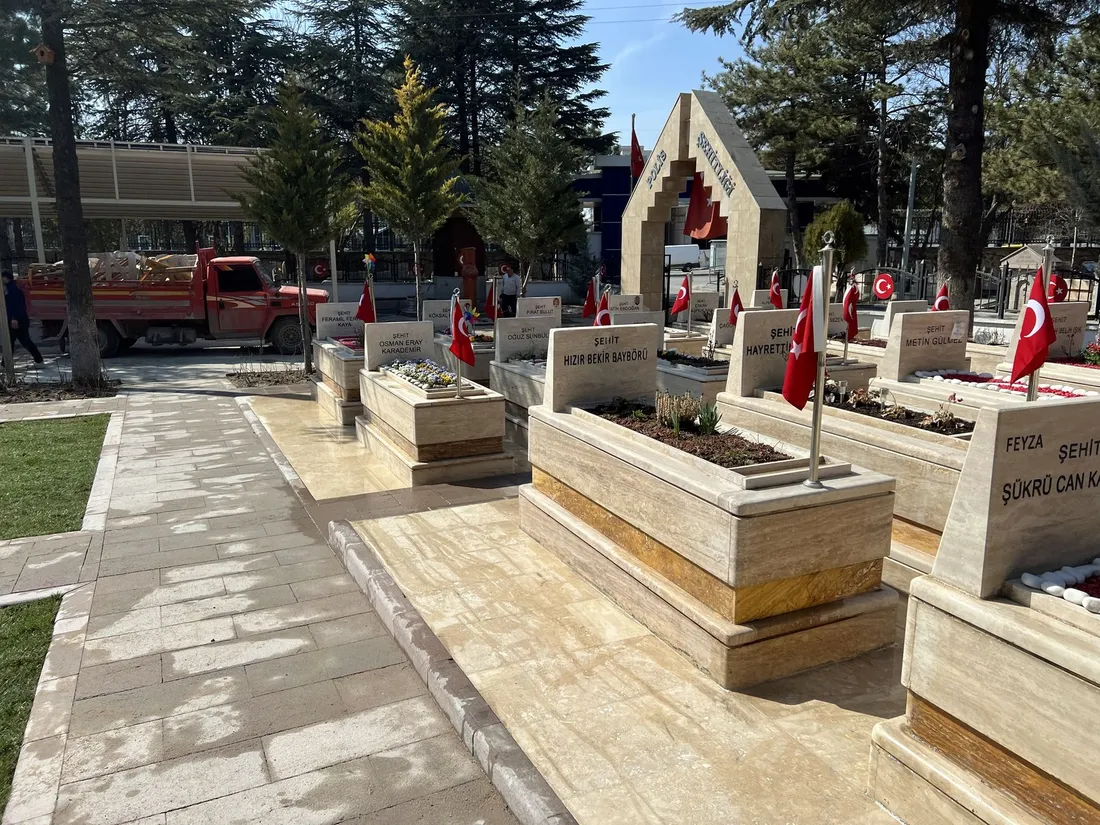
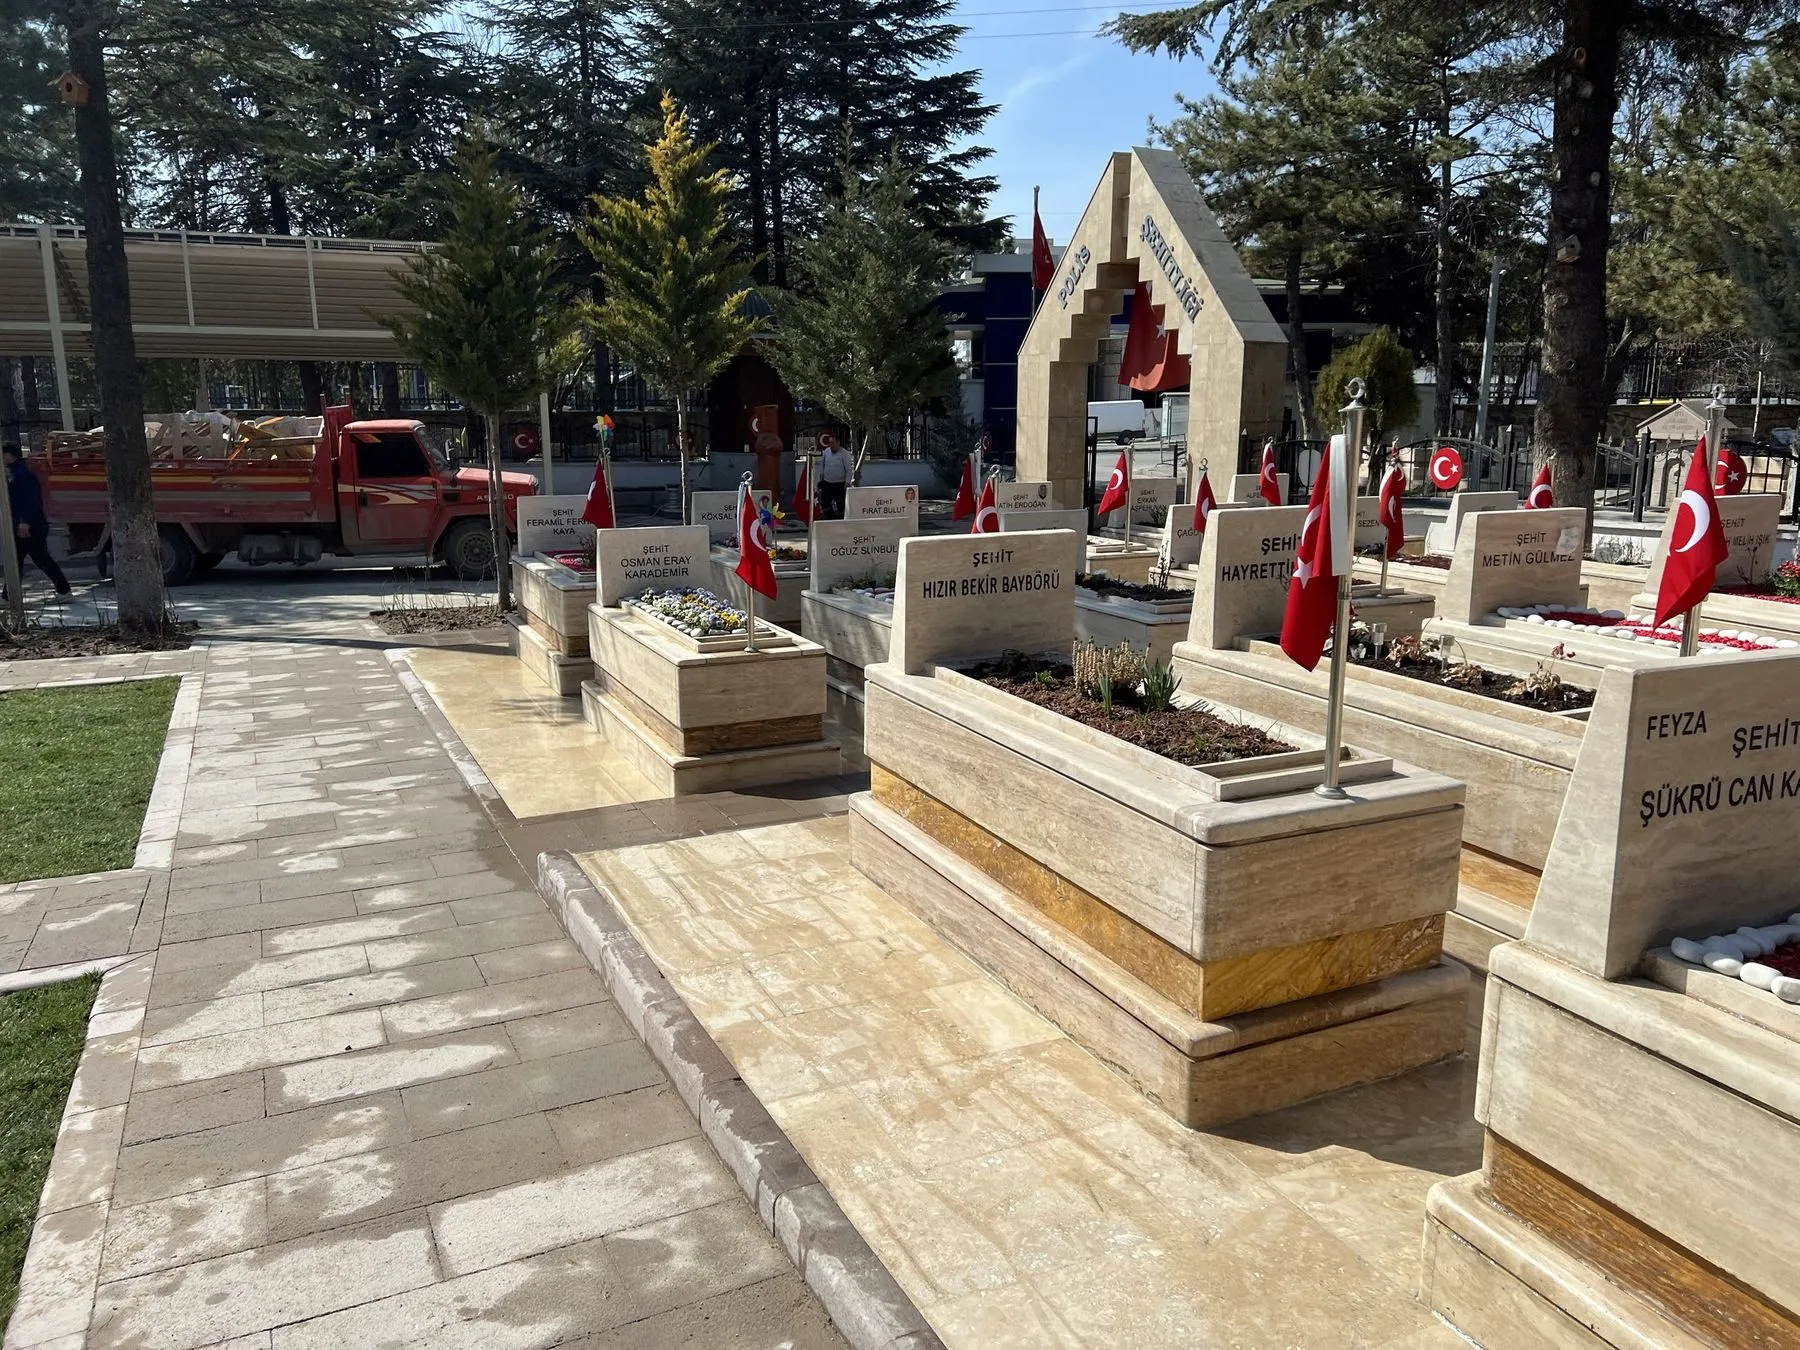
Landscaping of the police martyrs’ memorial: stone-paved paths, kerbs, lawns and planting.
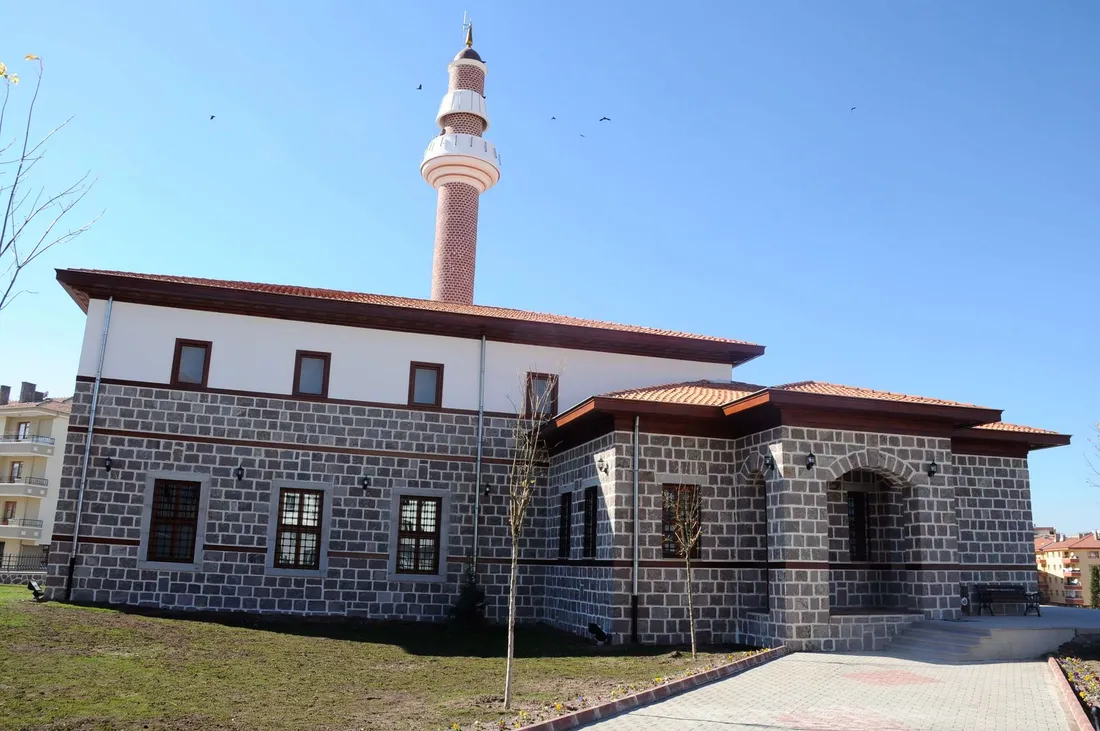
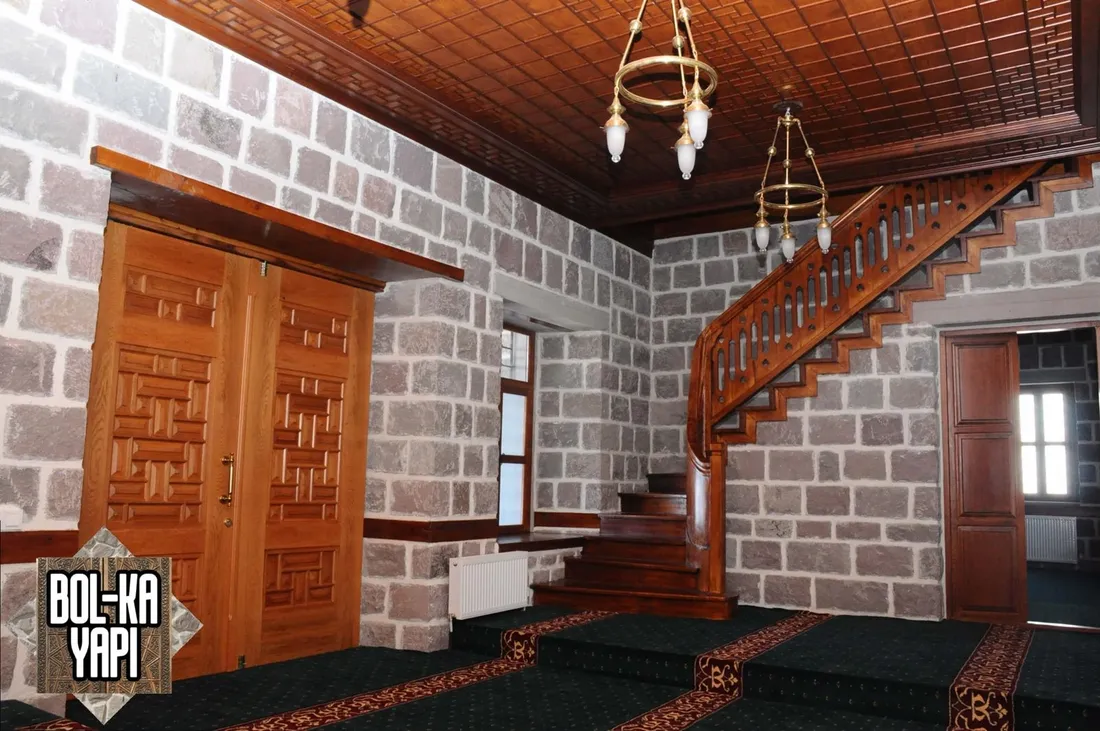
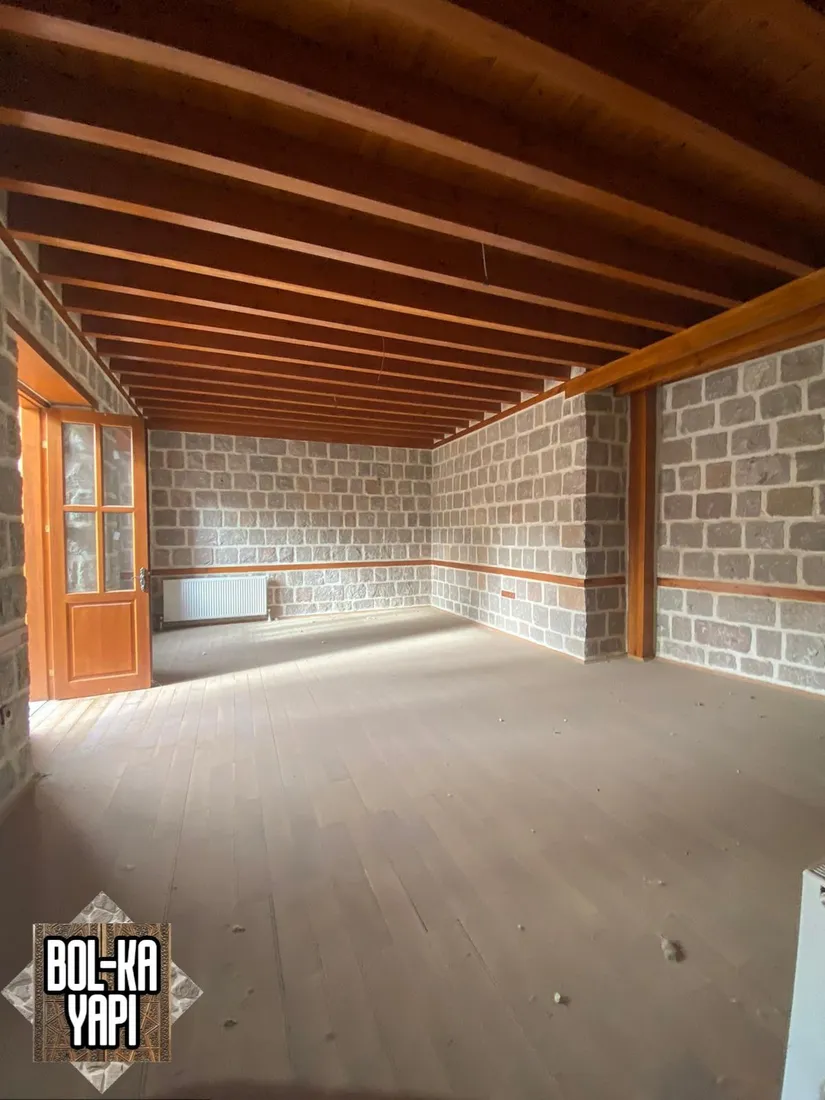
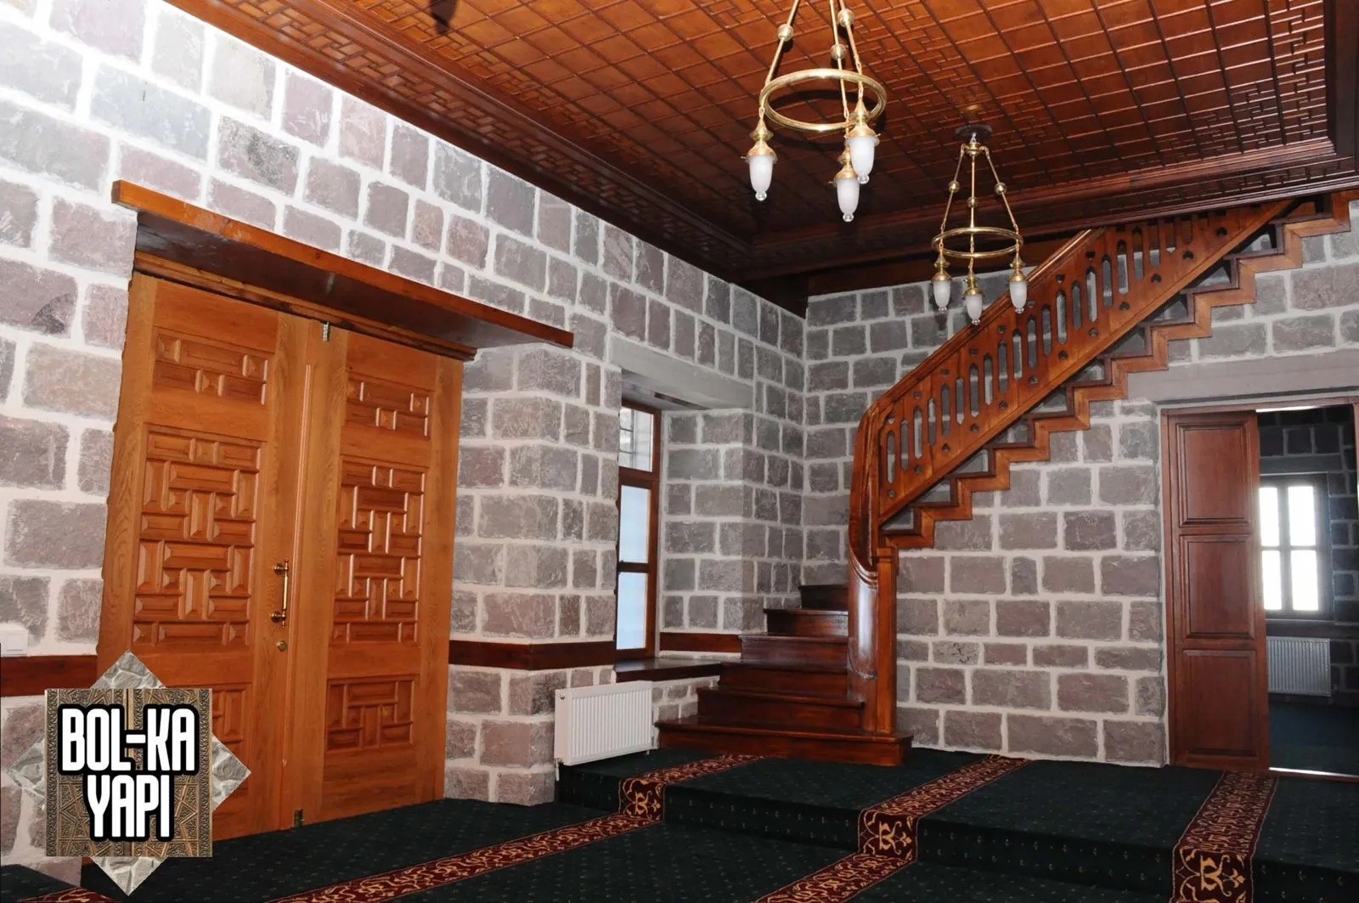
Restoration of a mosque with andesite stone walls and a brick minaret: stone-arched prayer hall, timber ceiling, kündekari door, staircase…
Services
Protecting, repairing and renewing buildings of historic and cultural heritage in keeping with their original architecture.
Construction and repair works using stone, brick and traditional building materials.
Carrying out the construction, renovation, maintenance and execution of buildings.
Natural stone applications, stone wall construction and restoration works.
Architectural landscaping around buildings and complementary construction works.
Bungalows, natural living spaces and bespoke buildings in keeping with traditional architecture.
How we work
The building’s condition, materials and damage are examined on site and documented with photographs.
For listed buildings, works are planned according to the project approved by the Conservation Board.
Original elements are protected while dismantling, cleaning and consolidation are prepared.
Stone, timber and plaster works follow original materials and traditional techniques.
Every stage is documented with dated photographs and handed over.
Gallery
Close-ups of stonework, timber ceilings, balustrades, doors and minbars.
Restored Ankara houses with a stone-arched entrance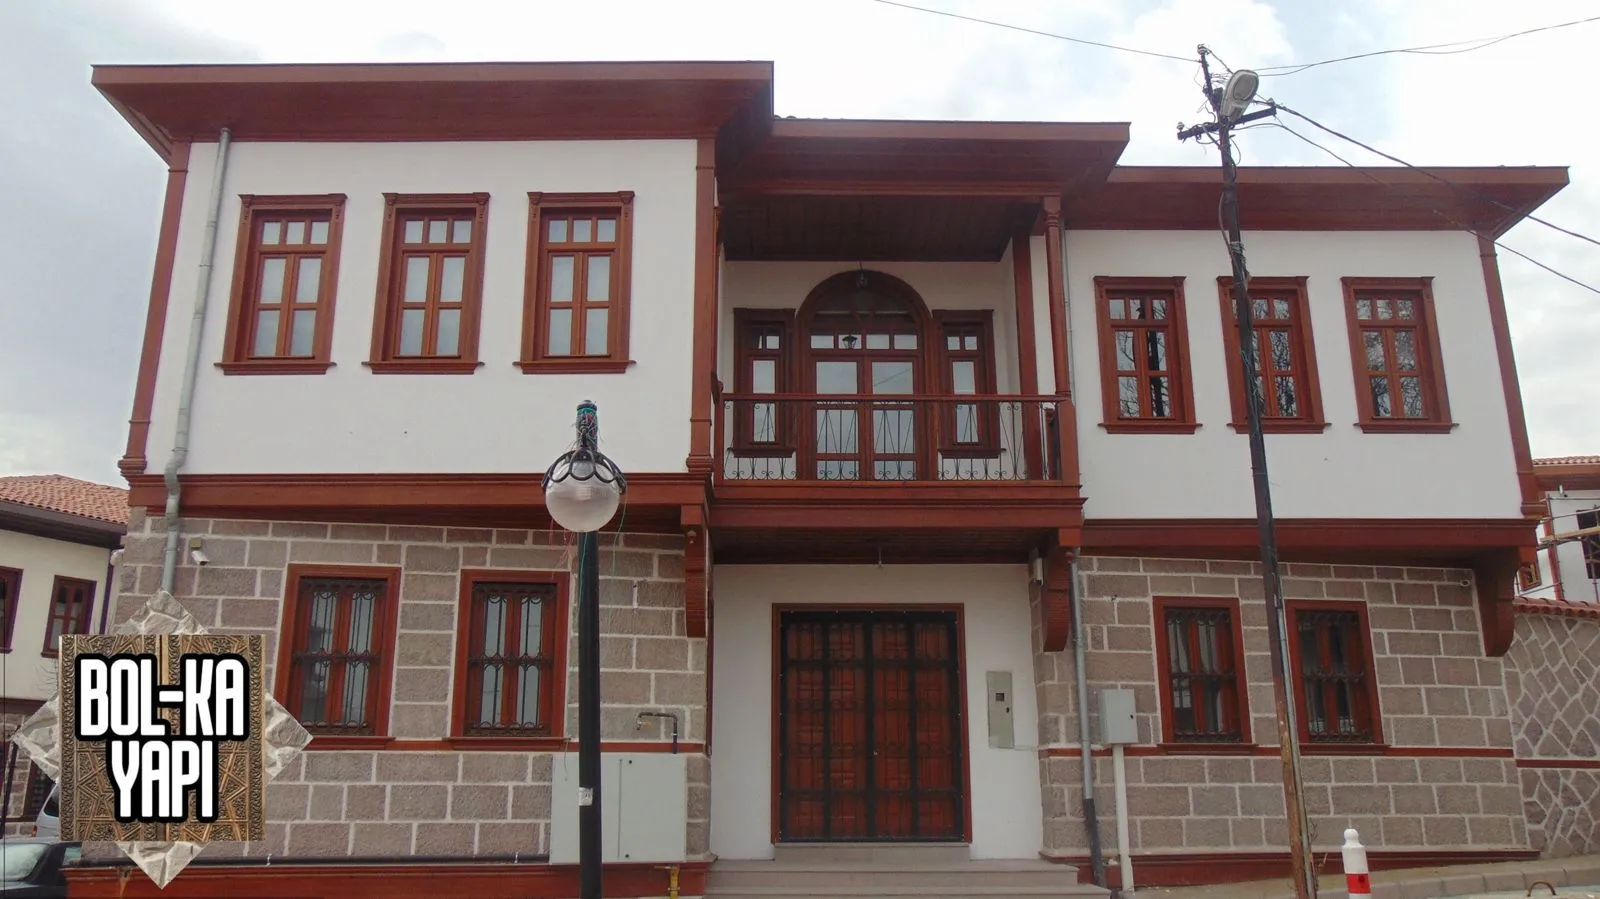 Two-storey traditional Ankara house facade
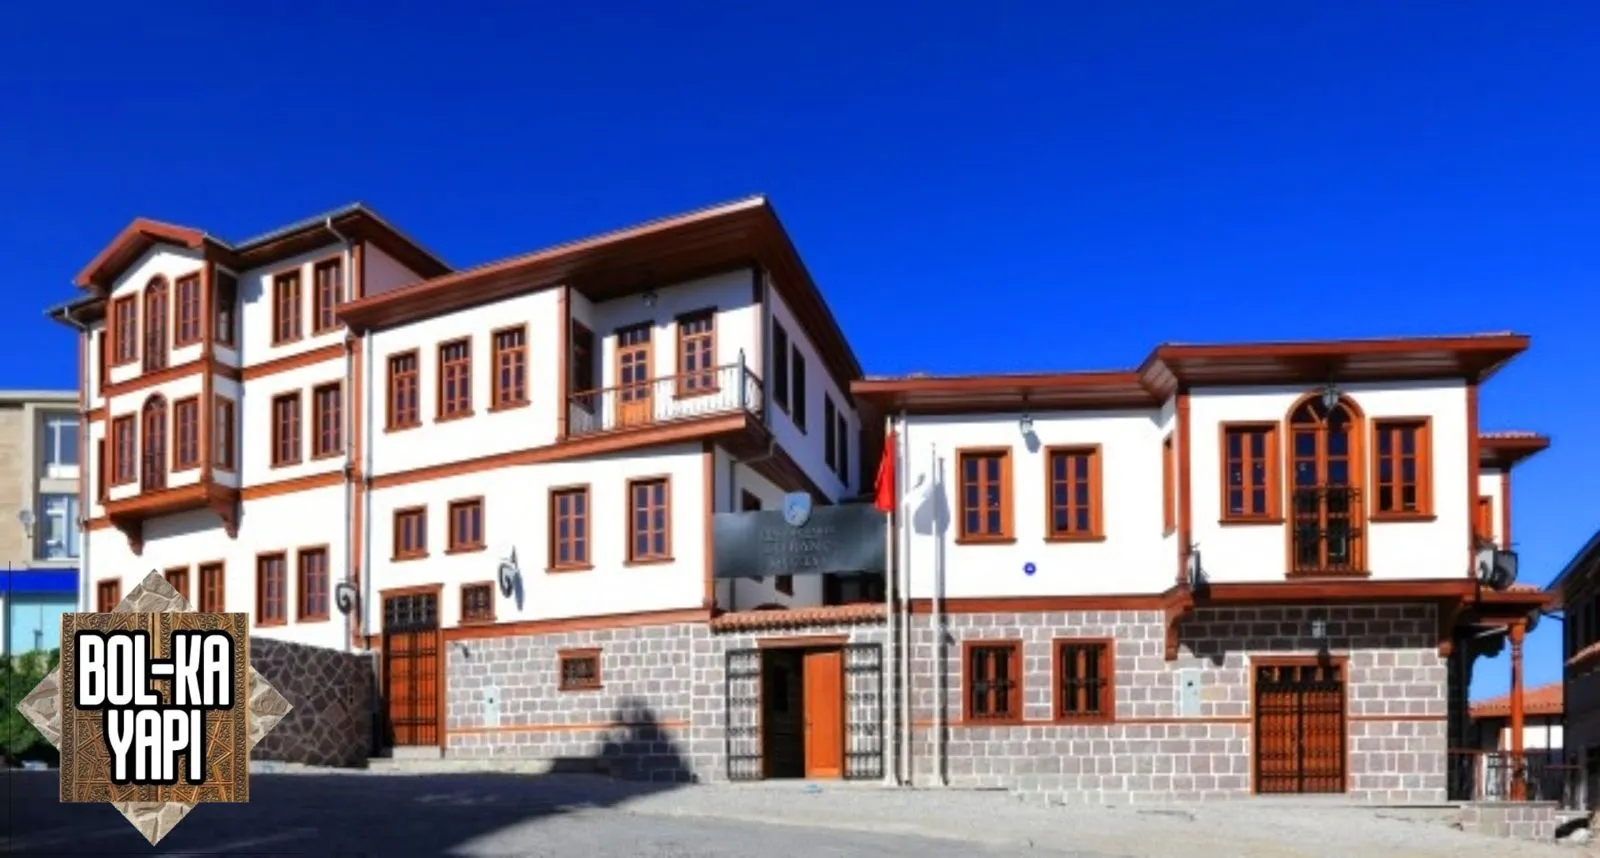 Mansions with masonry ground floors and timber details
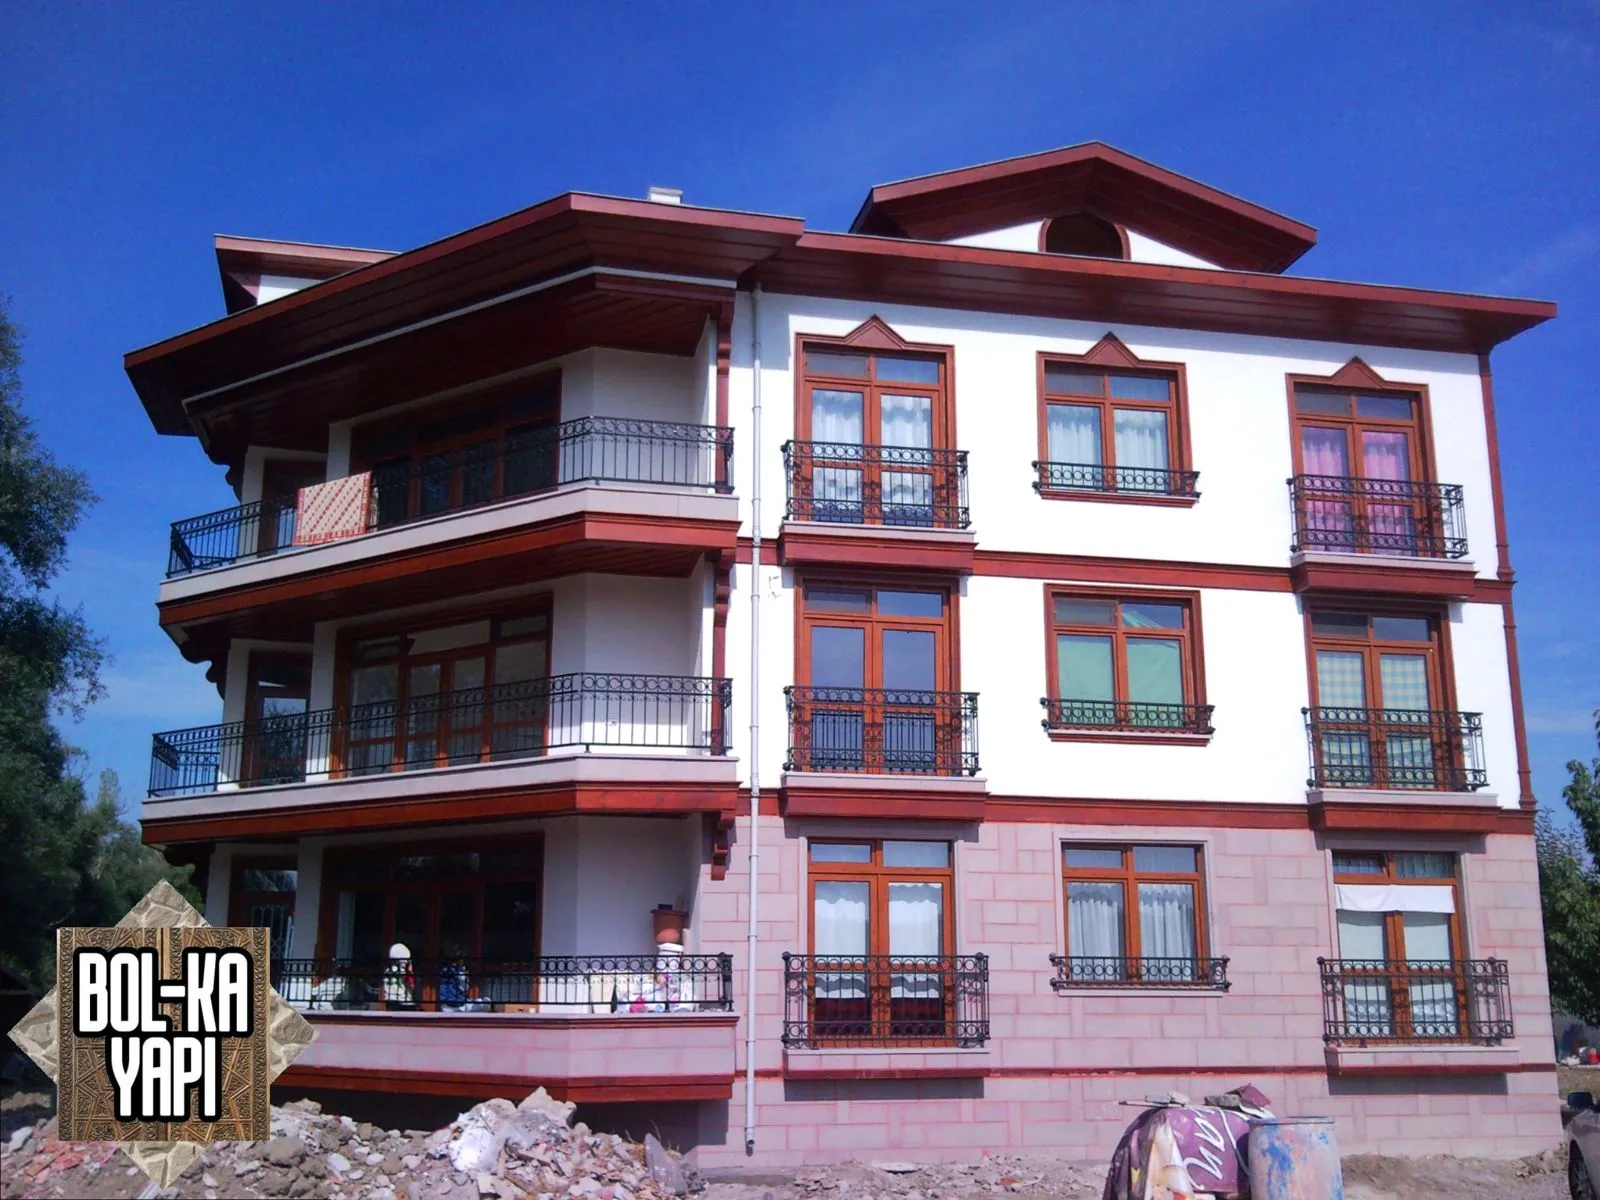 Residential facade in traditional style
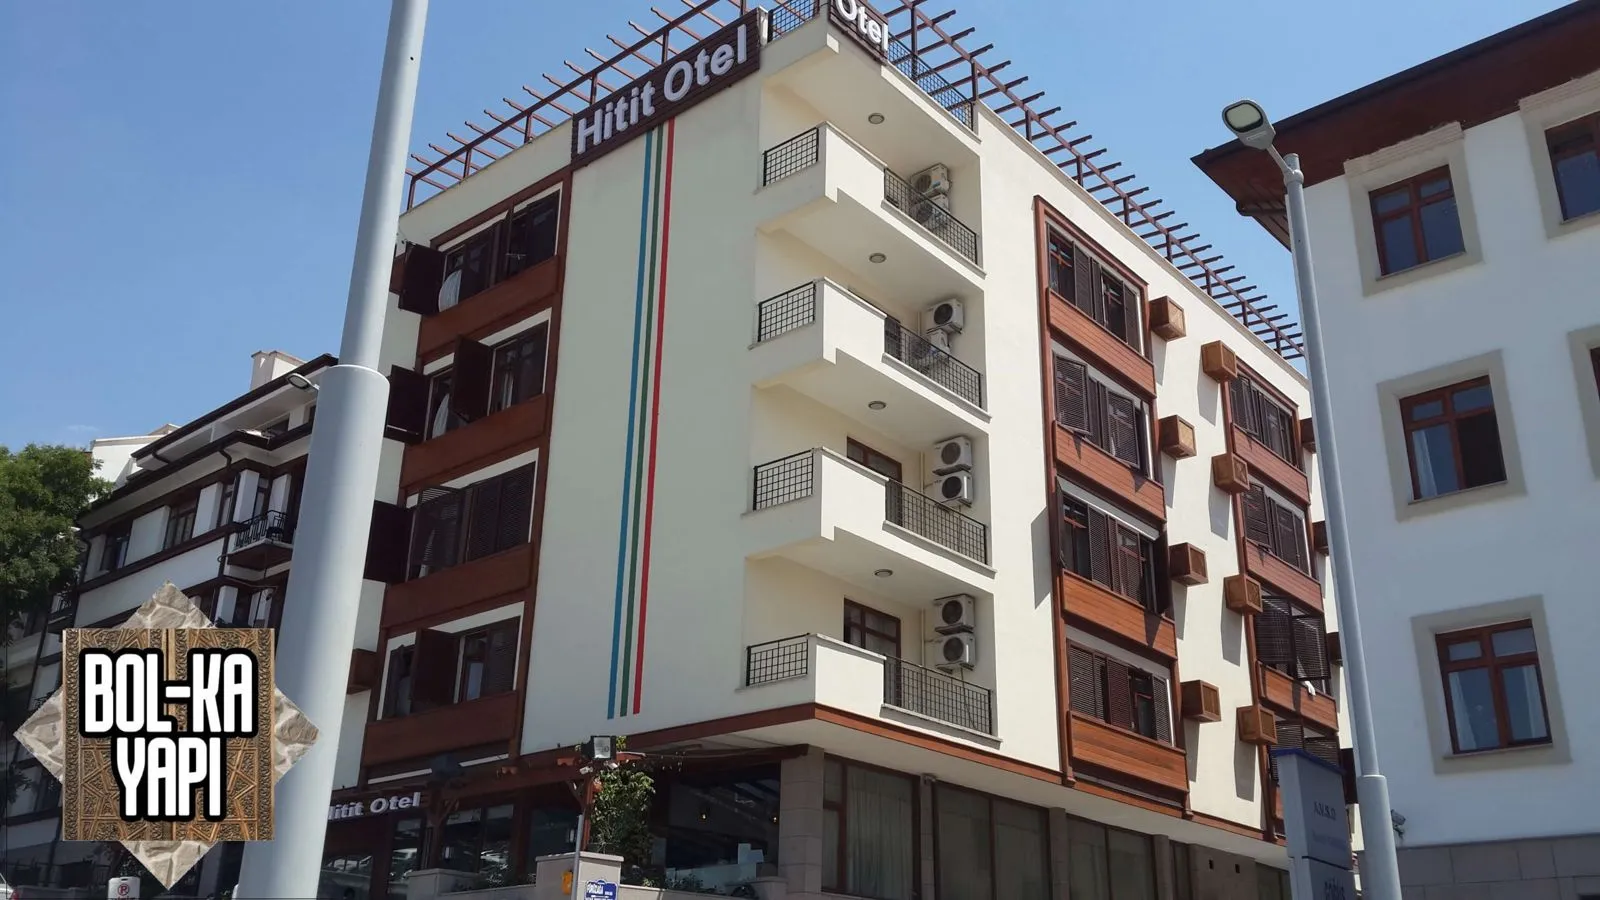 Facade with timber bay windows and shutters
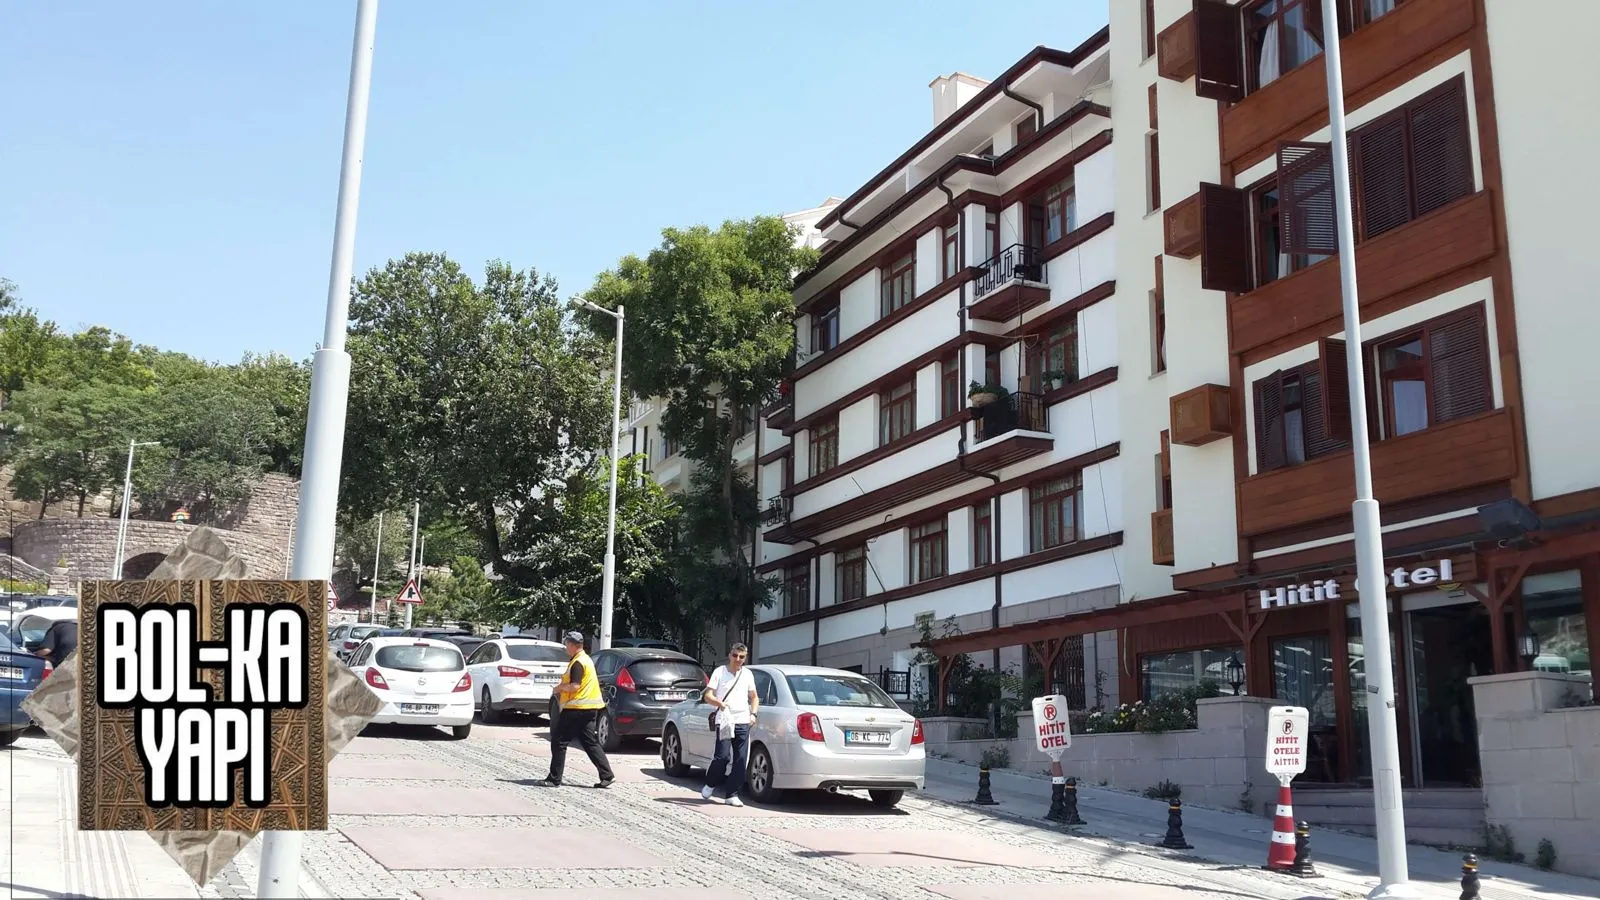 Facade works — street view
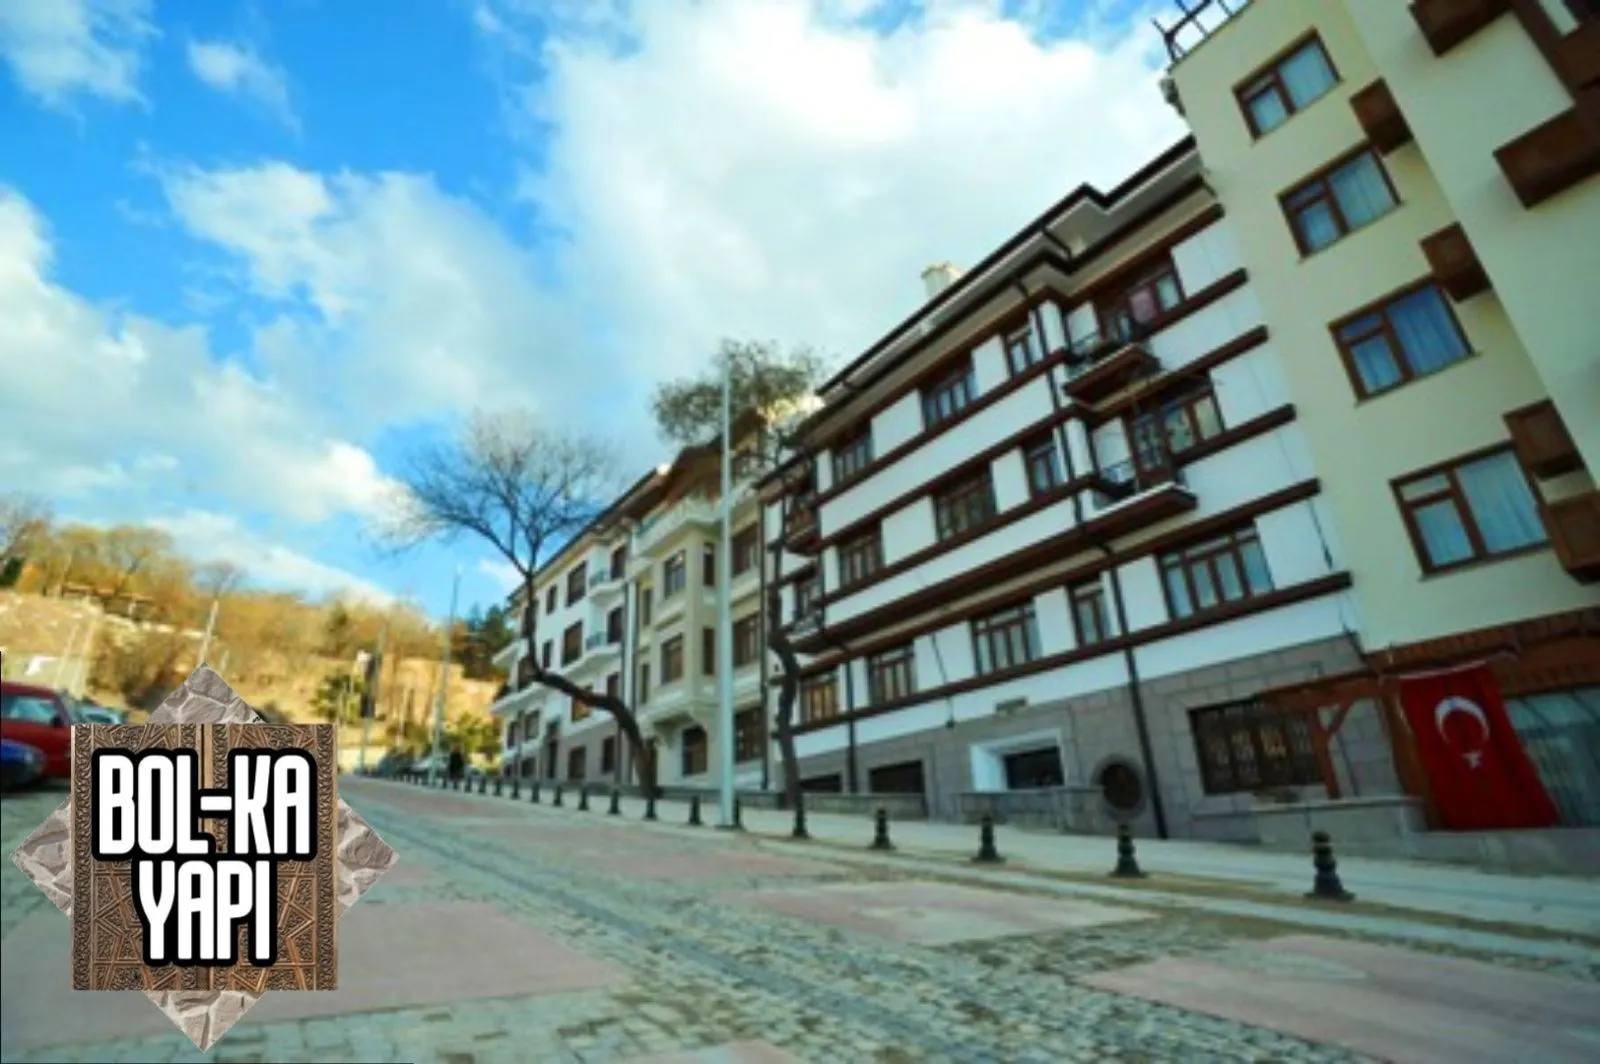 Facade works — street view
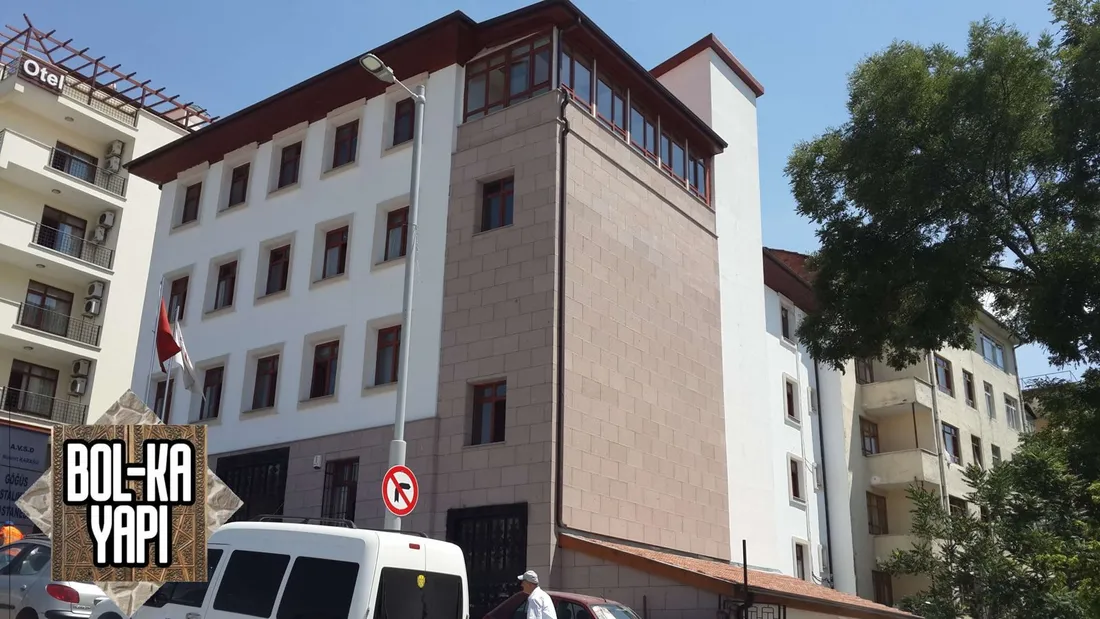
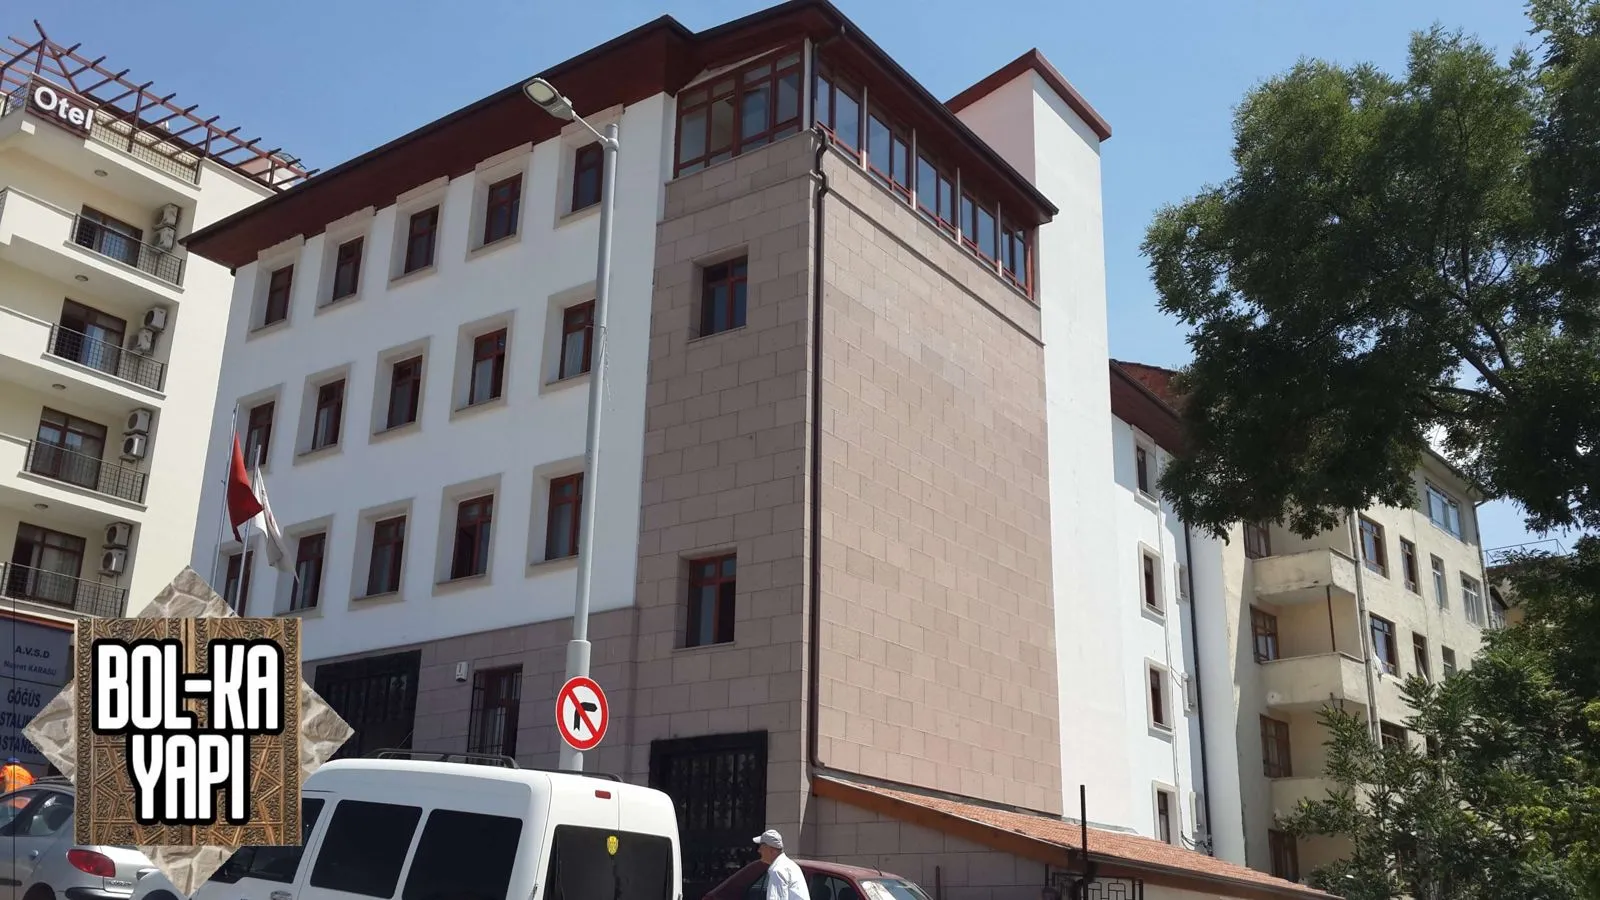 Natural stone clad facade and tower
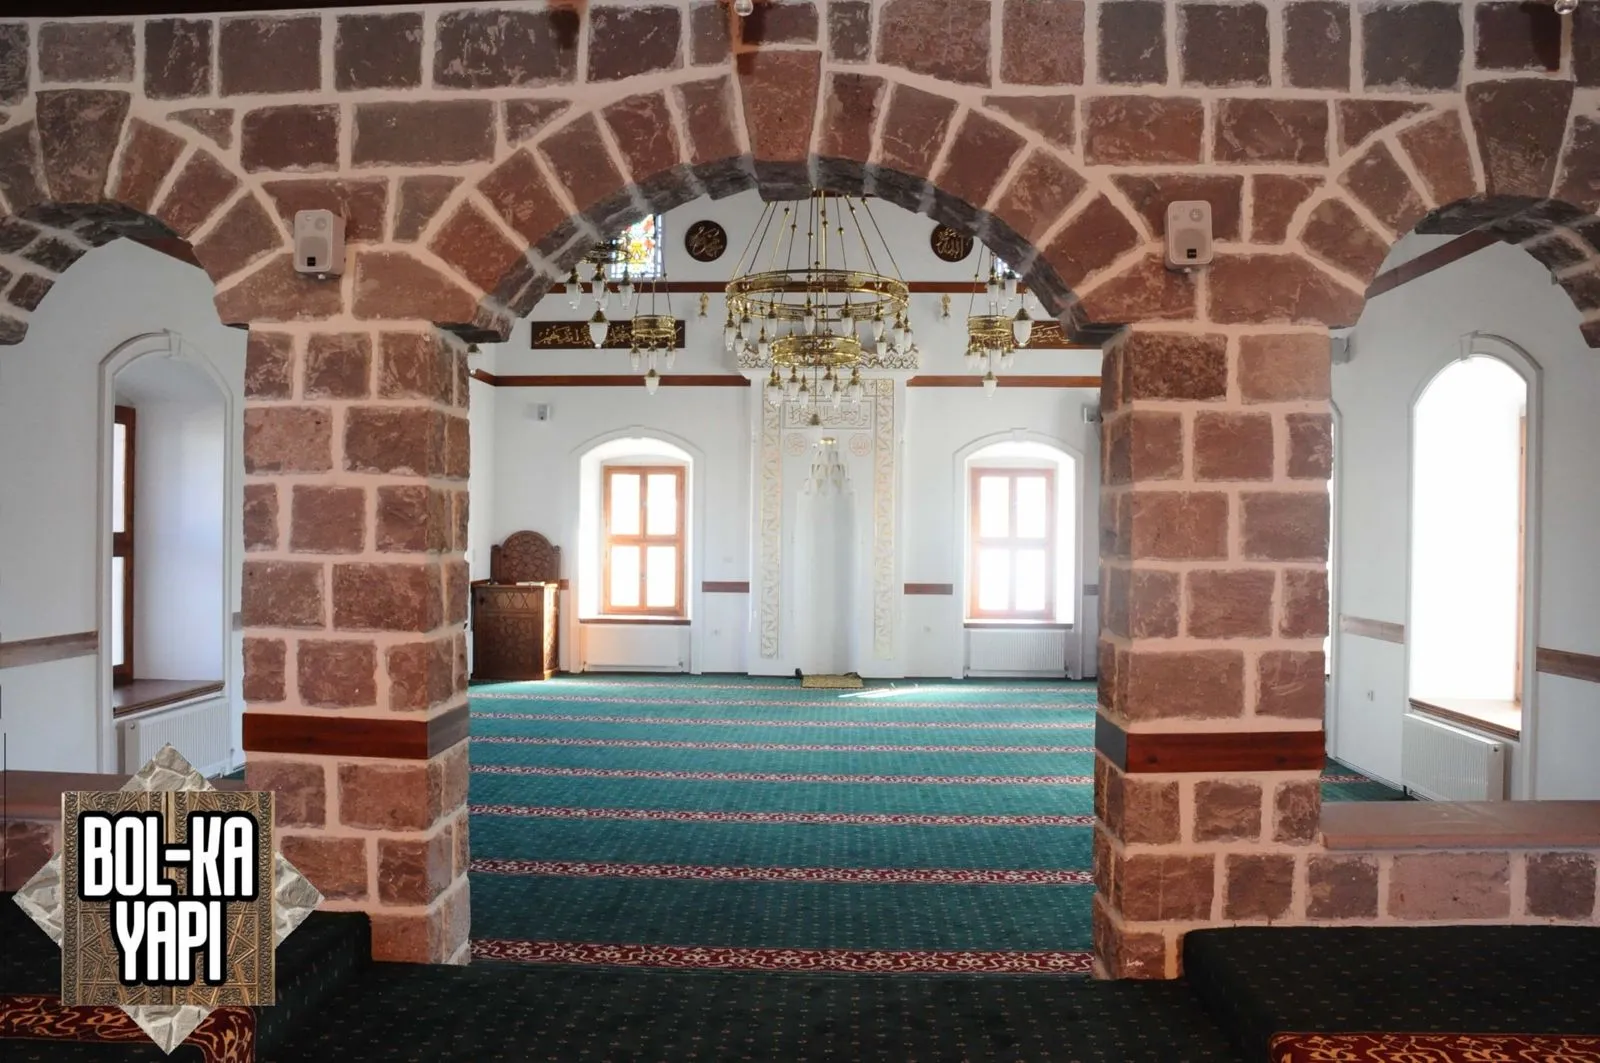 Mosque prayer hall with stone archesMosque entrance: timber door, ceiling and stair
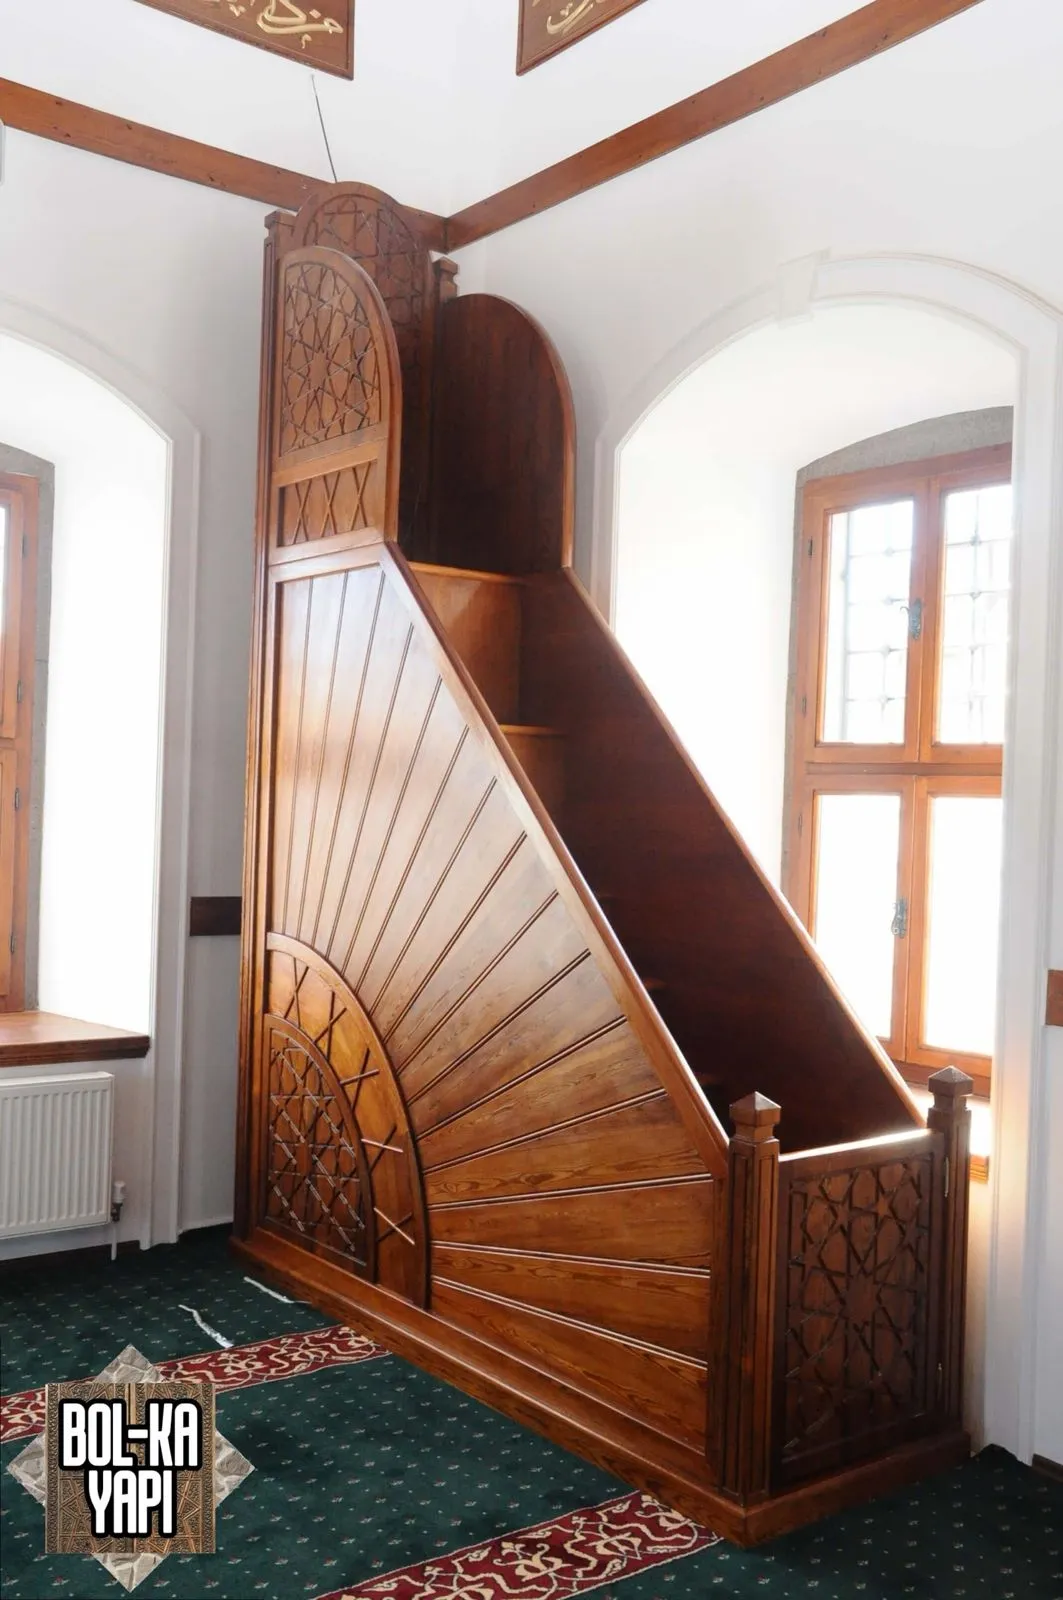 Kündekari timber minbar
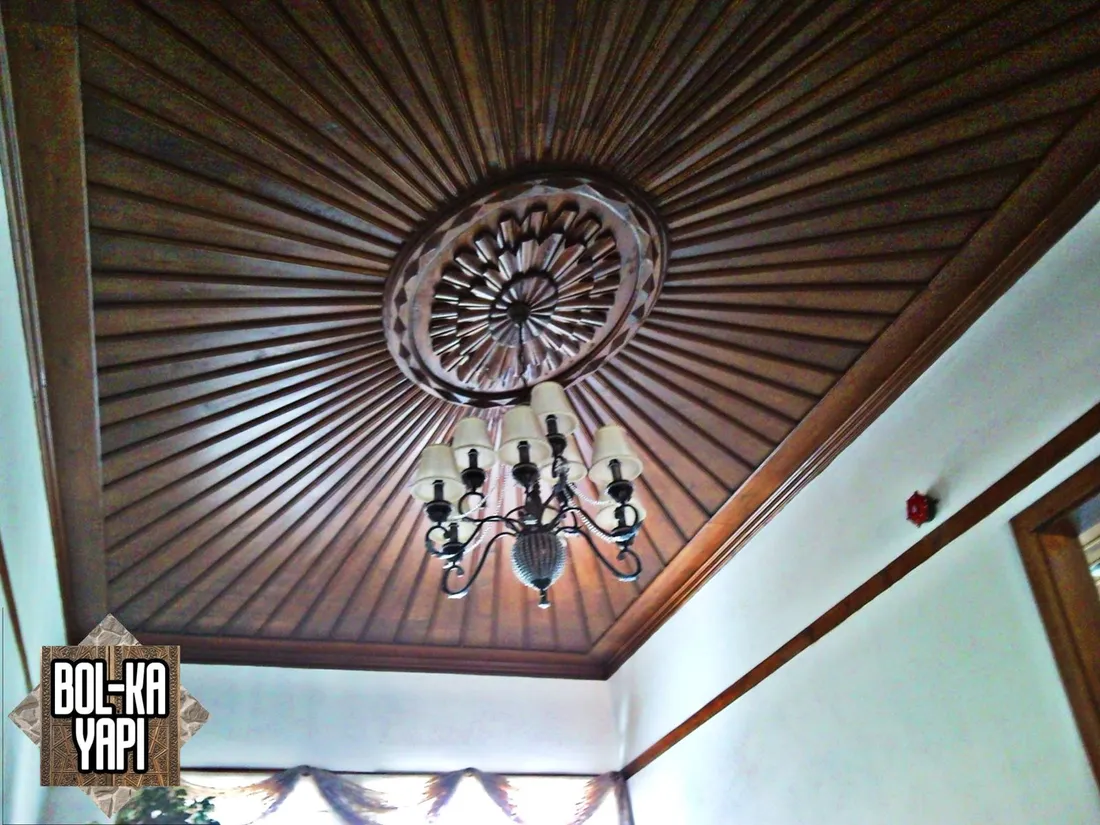
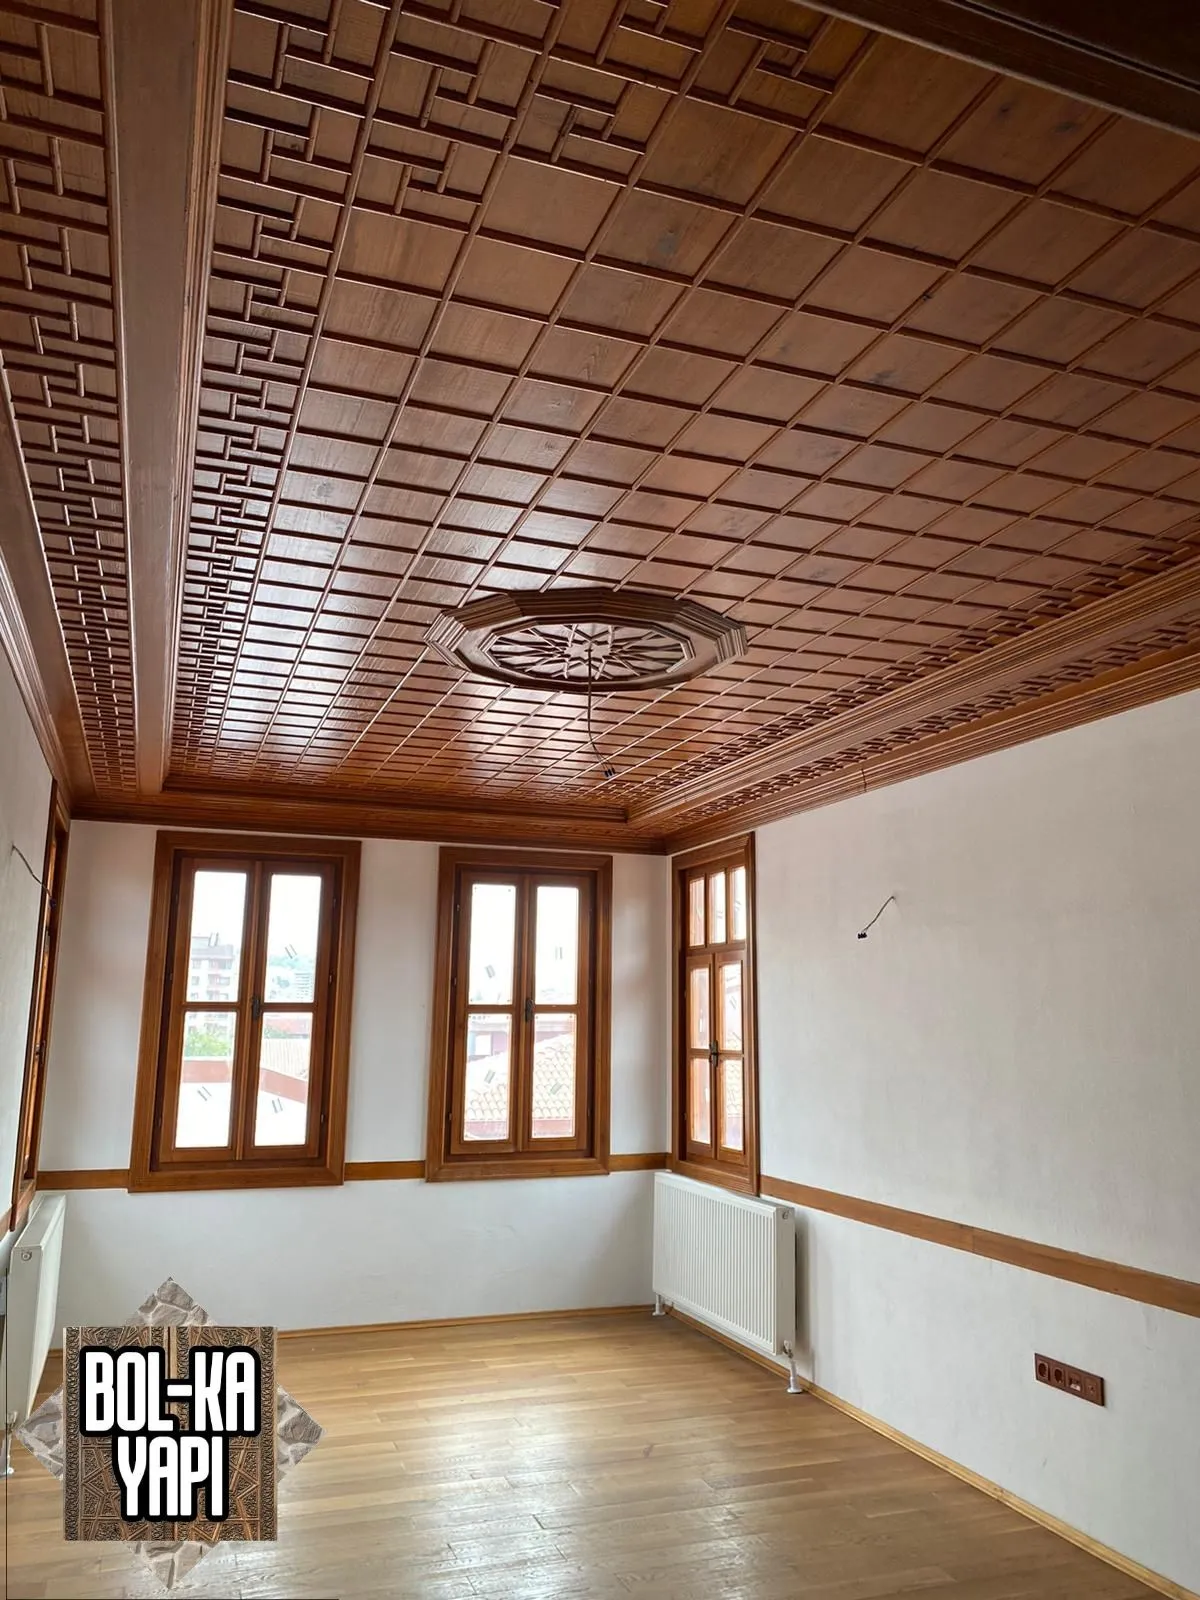 Square-panelled timber ceiling with rosette
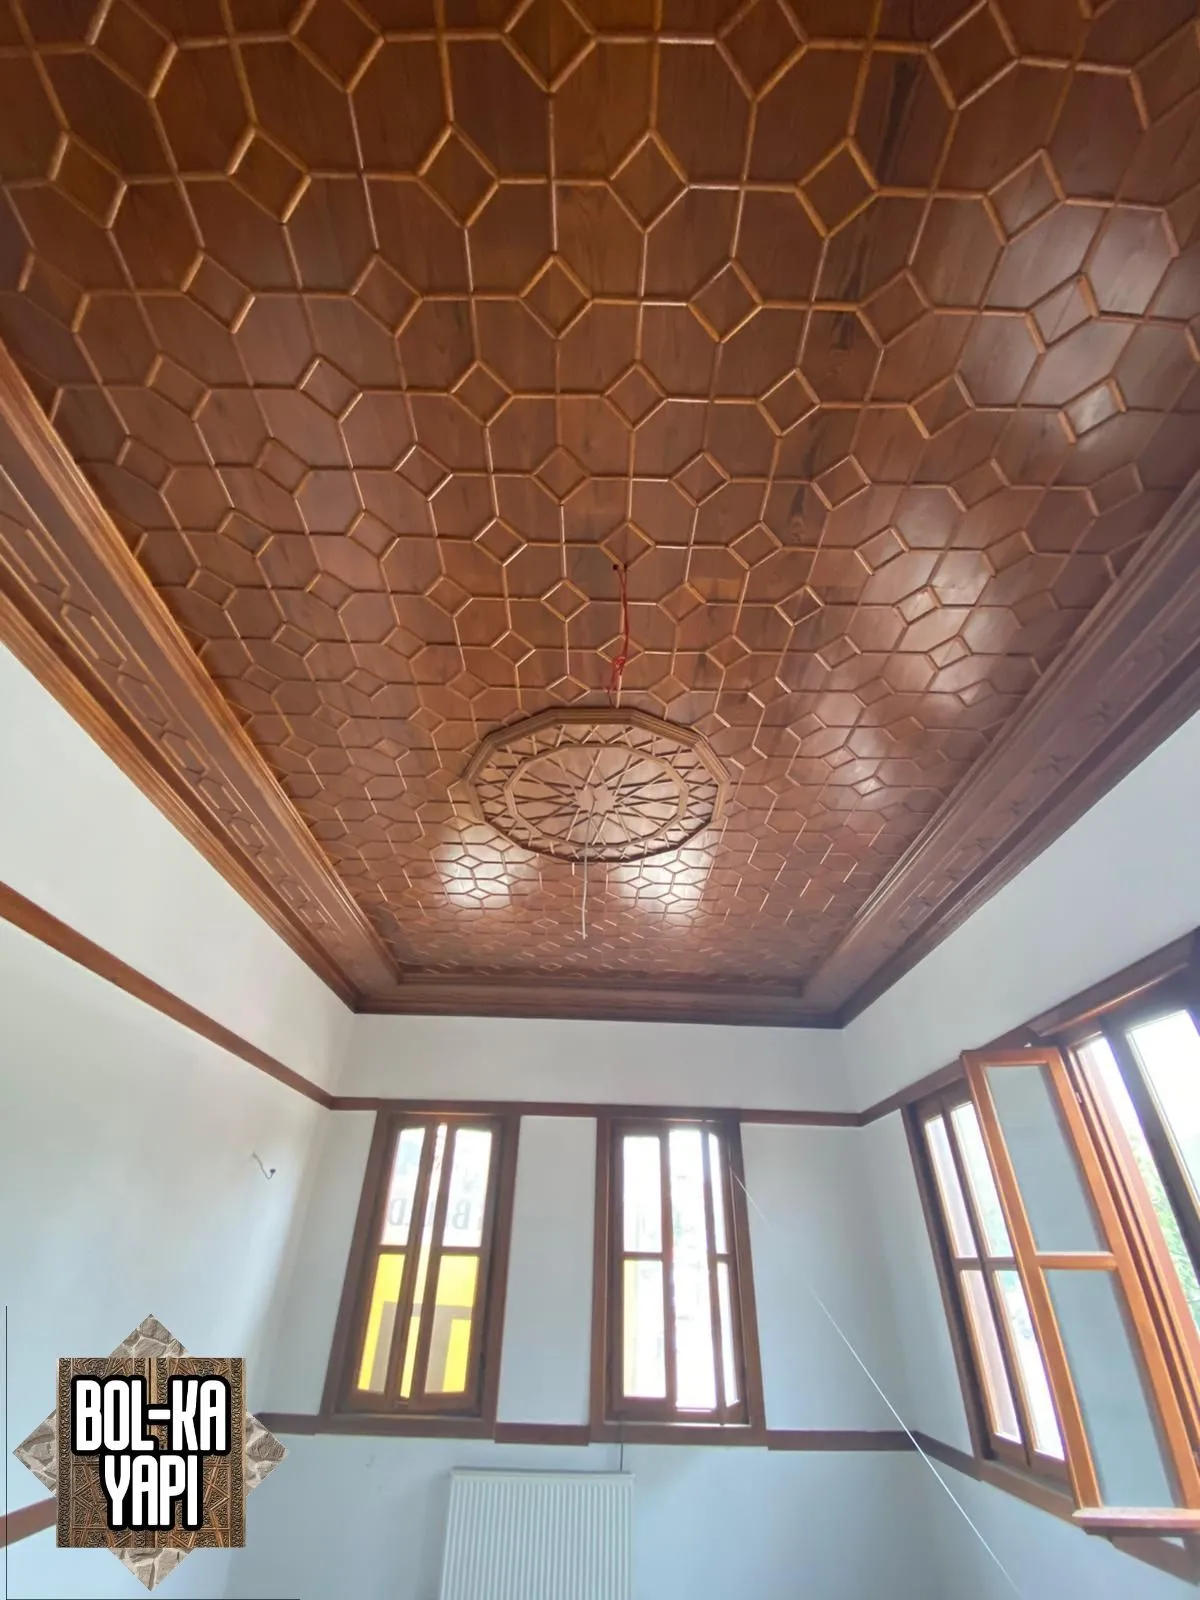 Star-pattern timber ceiling
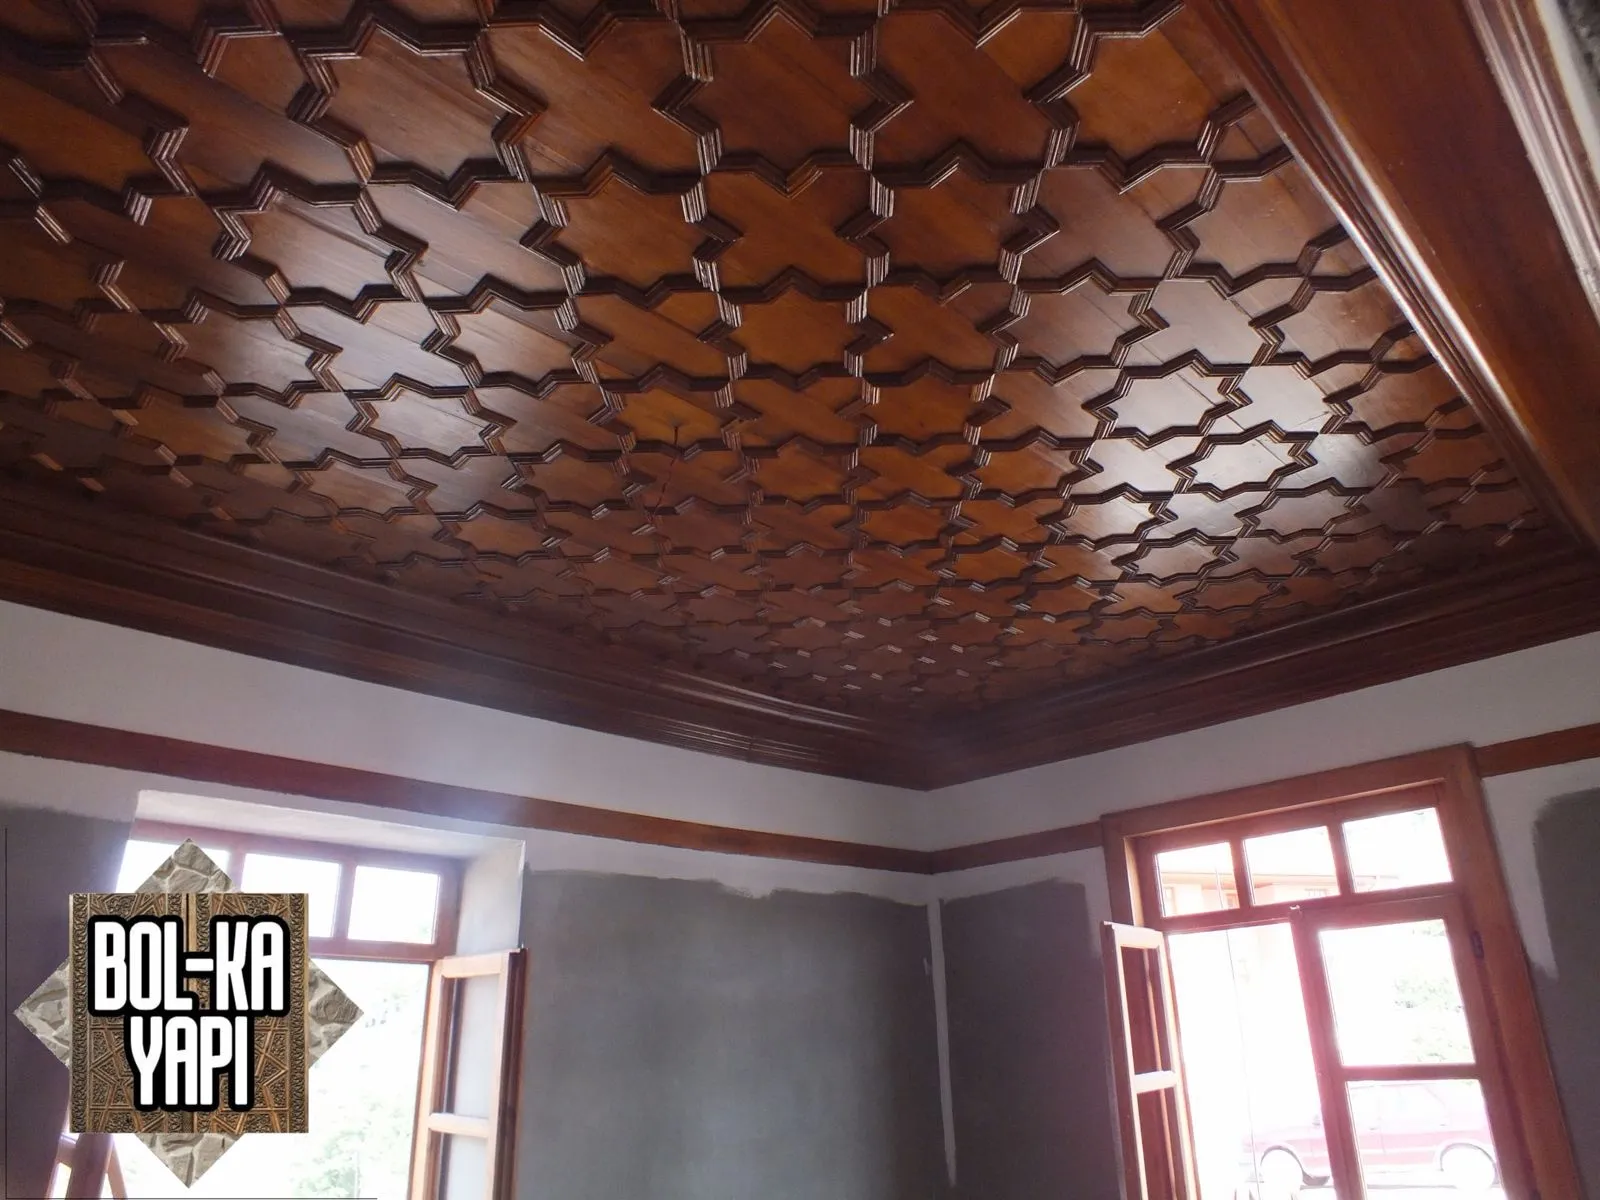 Star-pattern ceiling with mouldings
FAQ
Yes. Works on listed buildings start only with survey, restitution and restoration projects approved by the regional Conservation Board, and are carried out in line with those projects and board decisions.
Use the quote form to send the building’s location, a few photos and a short description of the work. Mention any approved projects; we will get back to you shortly.
First a measured survey is prepared, followed where needed by restitution and restoration projects. These are submitted to the regional Conservation Board, and works begin once approved. If conditions on site differ from the project, a new application is made.
Send us the building’s location and a few photos. We inspect it on site and go through its condition, listing status and the steps required with you.
Send us the location and a few photos and we will get back to you.